Sample walkthrough

How a full walkthrough report reads: one house, room by room, with the outside, a floor overview and the visit's notes. The rooms are photos of other homes.
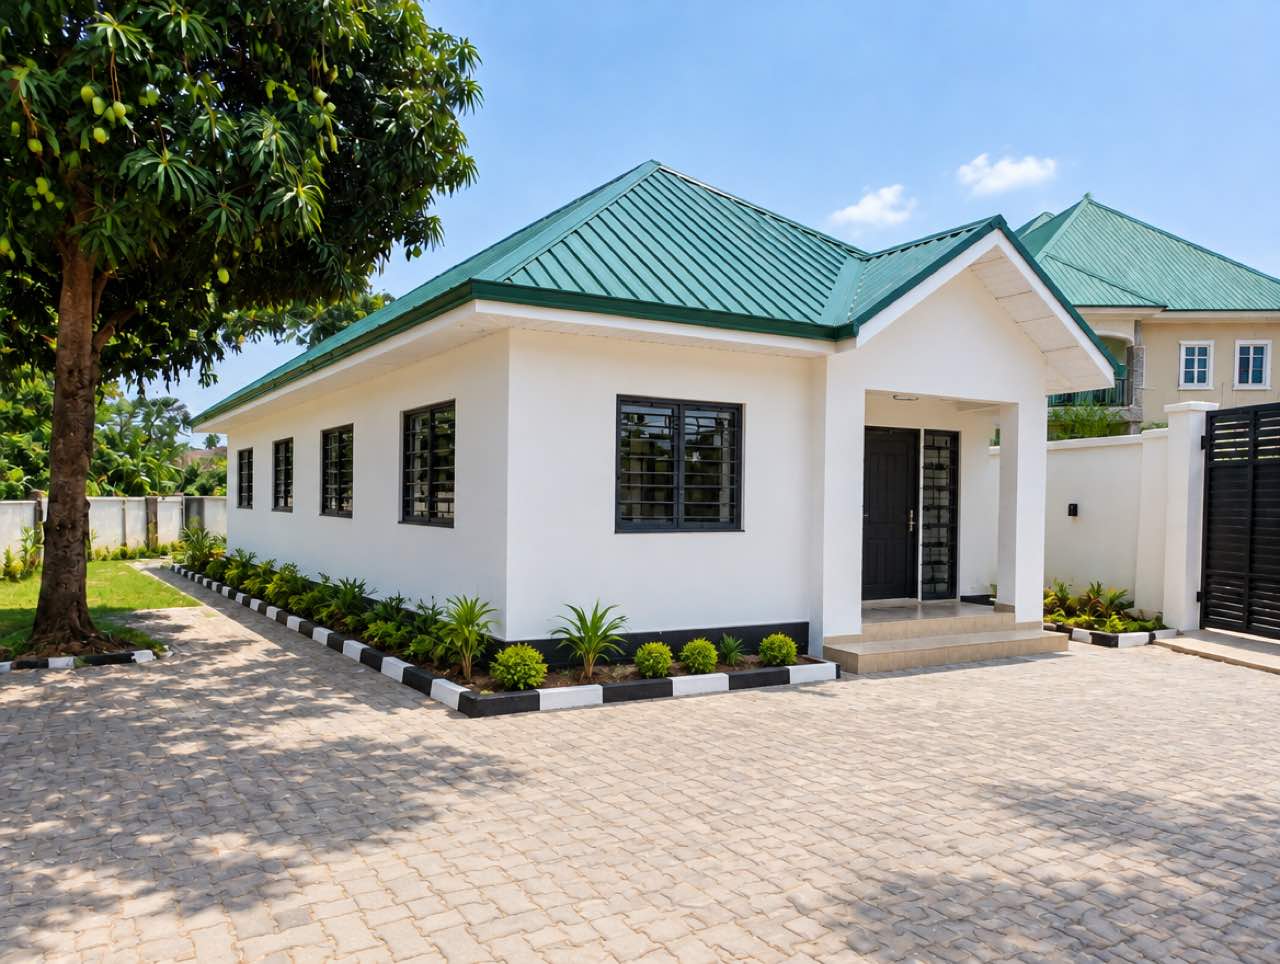
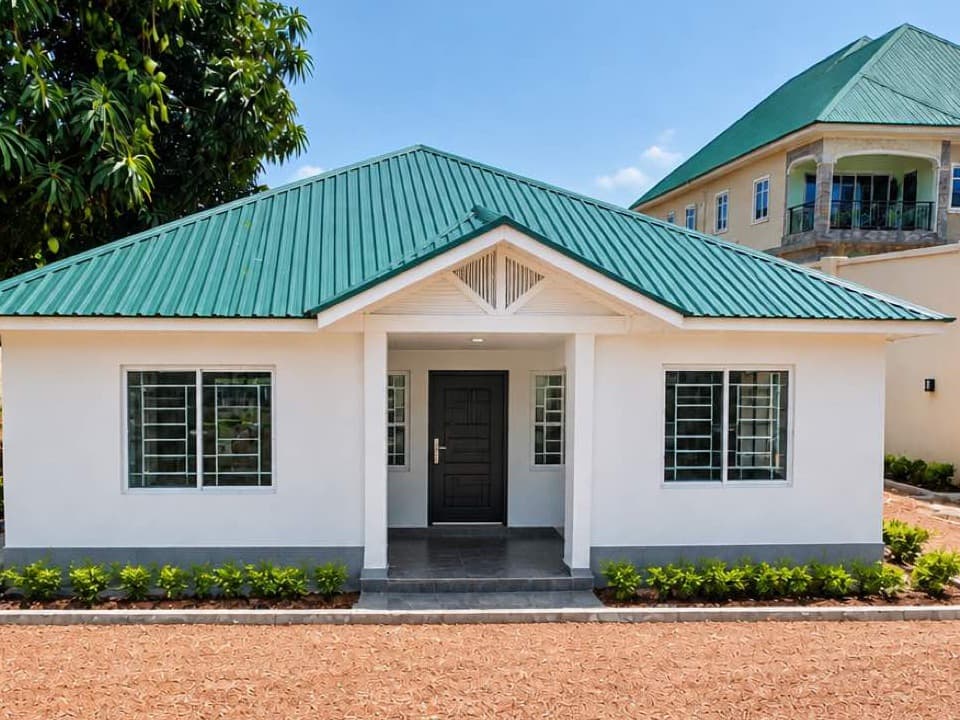
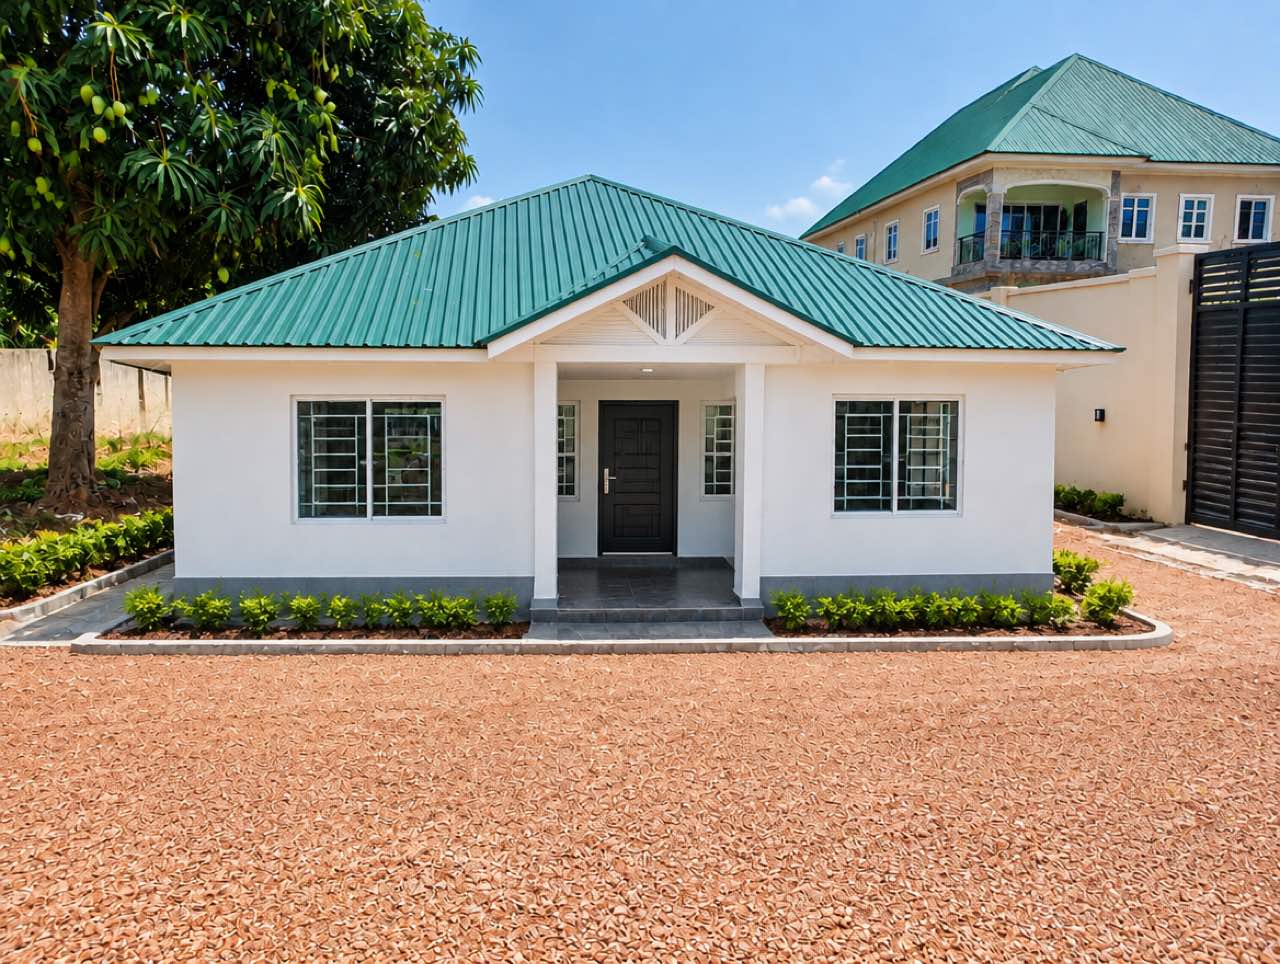
Outside: the front. A white bungalow with a green metal roof, a front porch and a gravel yard (sample image)
Sample image

Full walkthrough

Family house

This is a sample

East Legon, Accra

Full walkthrough · 7 rooms · 35 photos · 7 videos

Visited
Oct 14, 2026
Person visiting
Ama
Rooms photographed
6 of 7
Steps not done
7

A real report also downloads as a PDF, and as a ZIP of every original file with a folder for each room.

Room by room

In the order they were visited. Every time is the property's local time.

Bedroom 1

6 of 6 steps
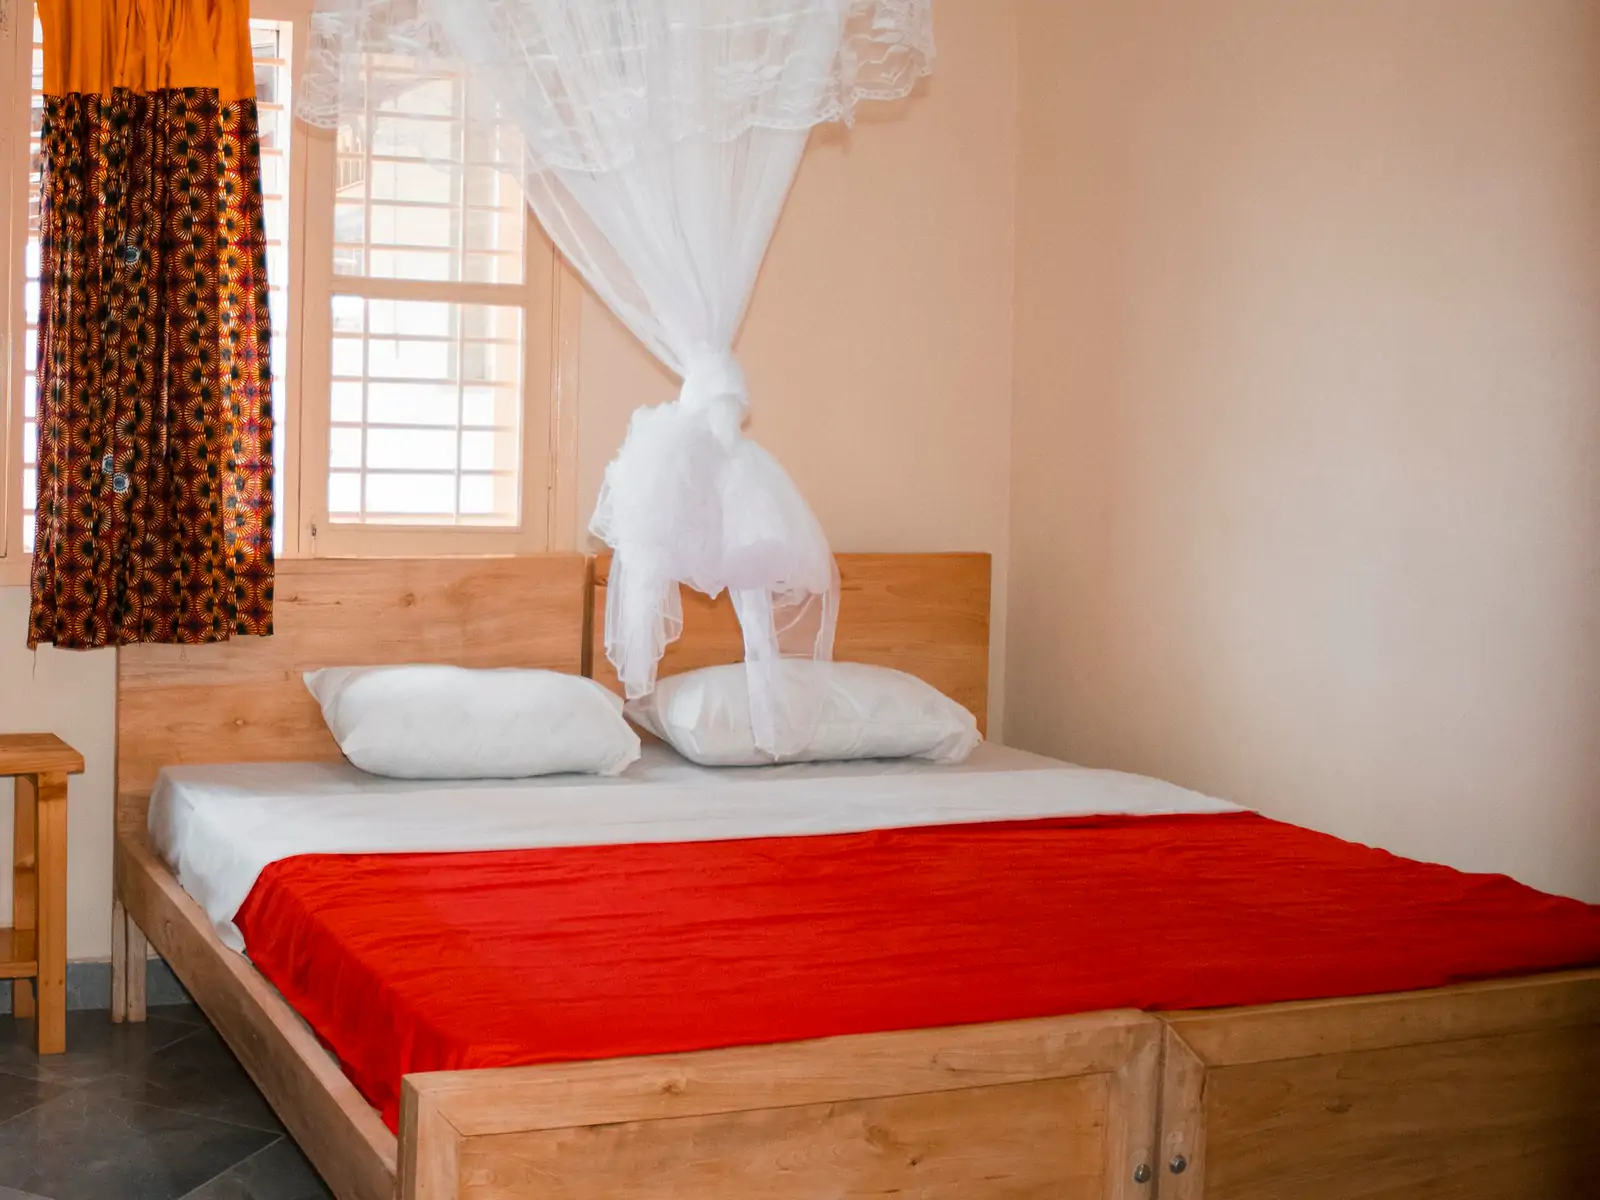
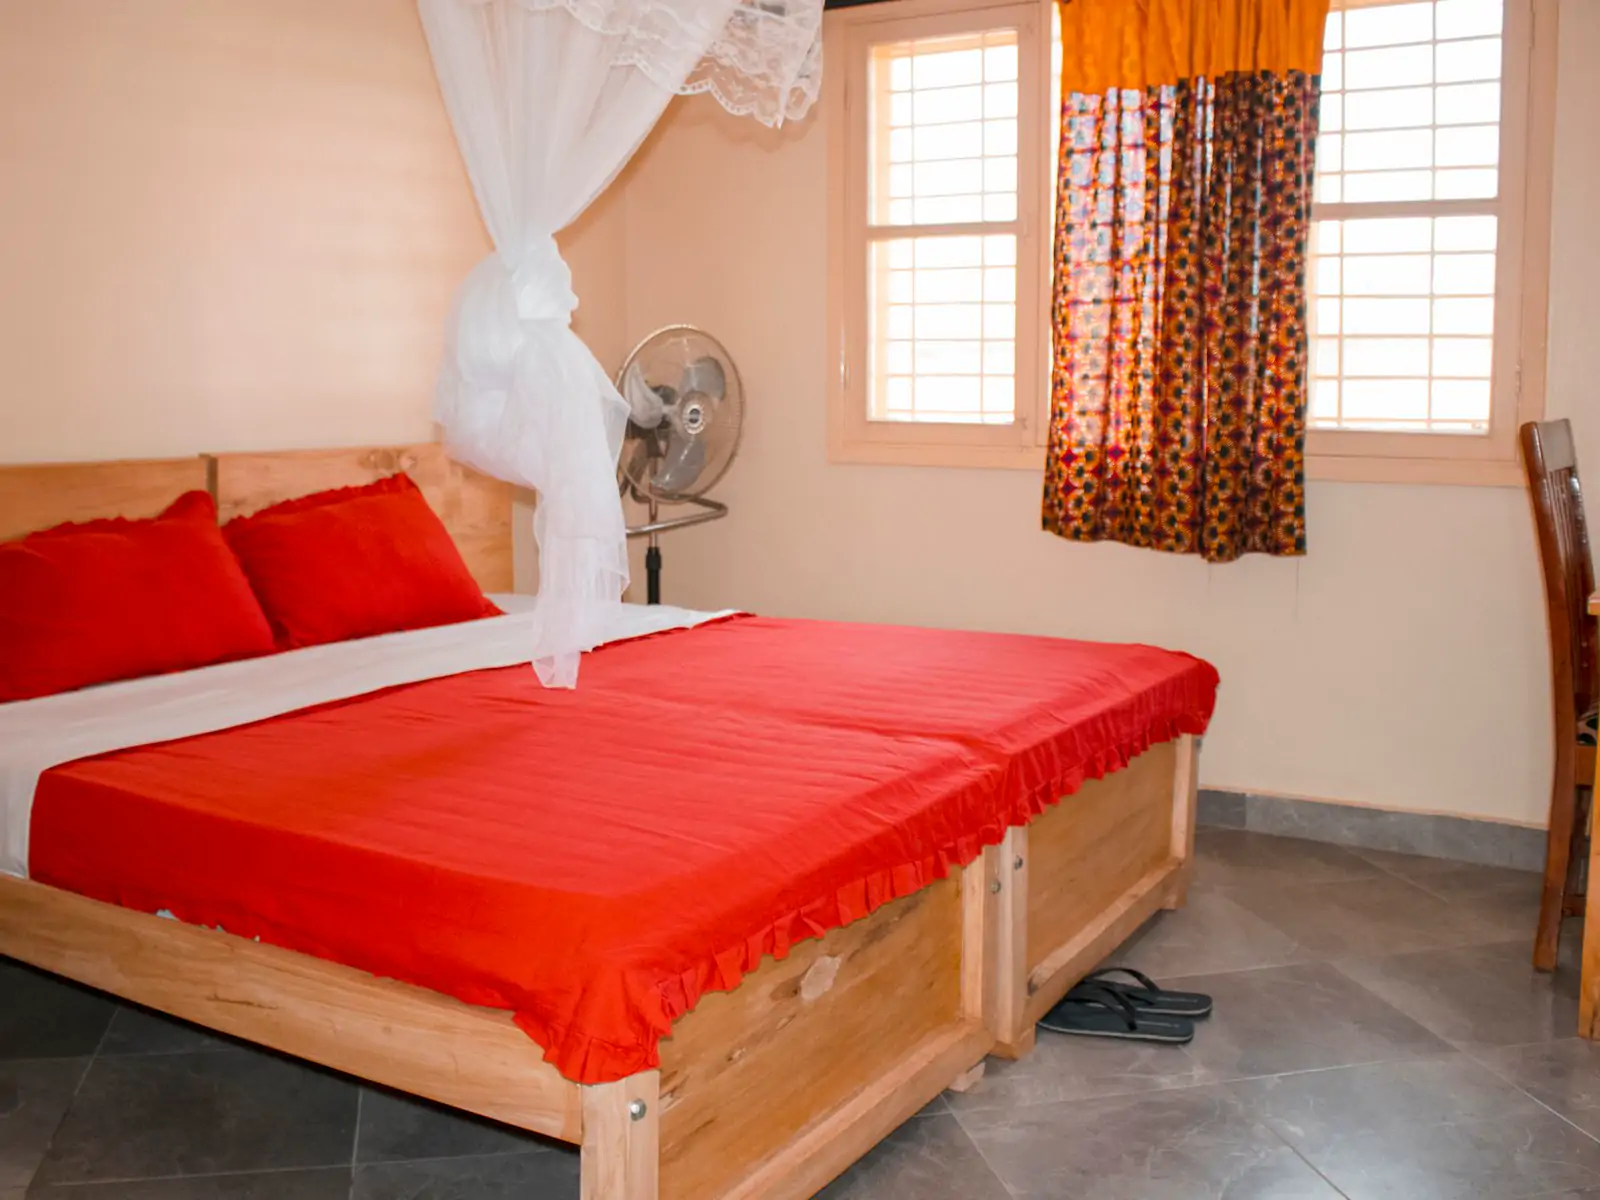
  • Bedroom 1: wide photo from the doorway. A bed with a red cover and a mosquito net, a window with print curtains, a wooden chair and a gray tiled floor (sample photo)
    Sample photo

    Wide photo from the doorway

    10:05 am

  • Bedroom 1: wide photo from the far corner. The bed from the window side, with two white pillows and the mosquito net tied up above it (sample photo)
    Sample photo

    Wide photo from the far corner

    10:06 am

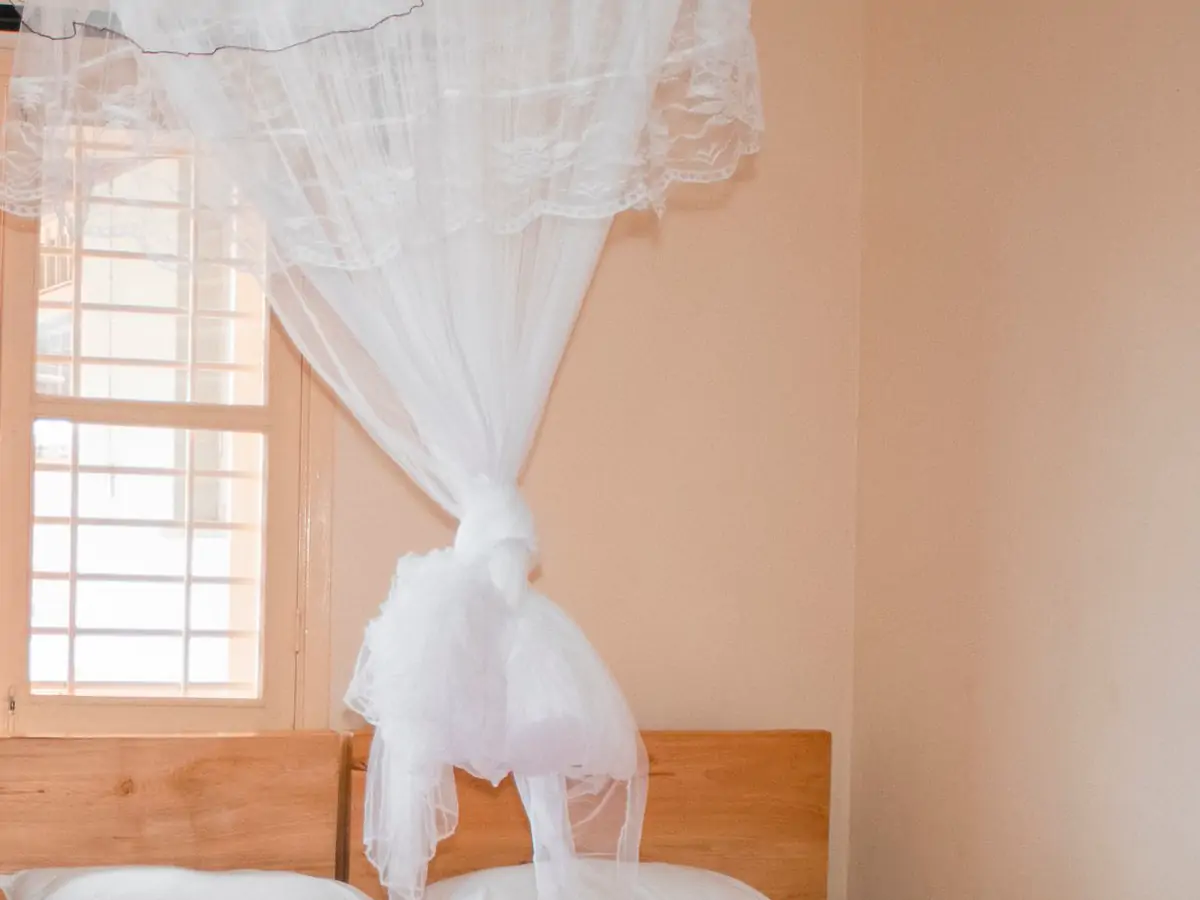
  • Bedroom 1: the ceiling. The top of the wall above the bed, with the window and the tied-up mosquito net (sample photo)
    Sample photo

    The ceiling

    10:07 am

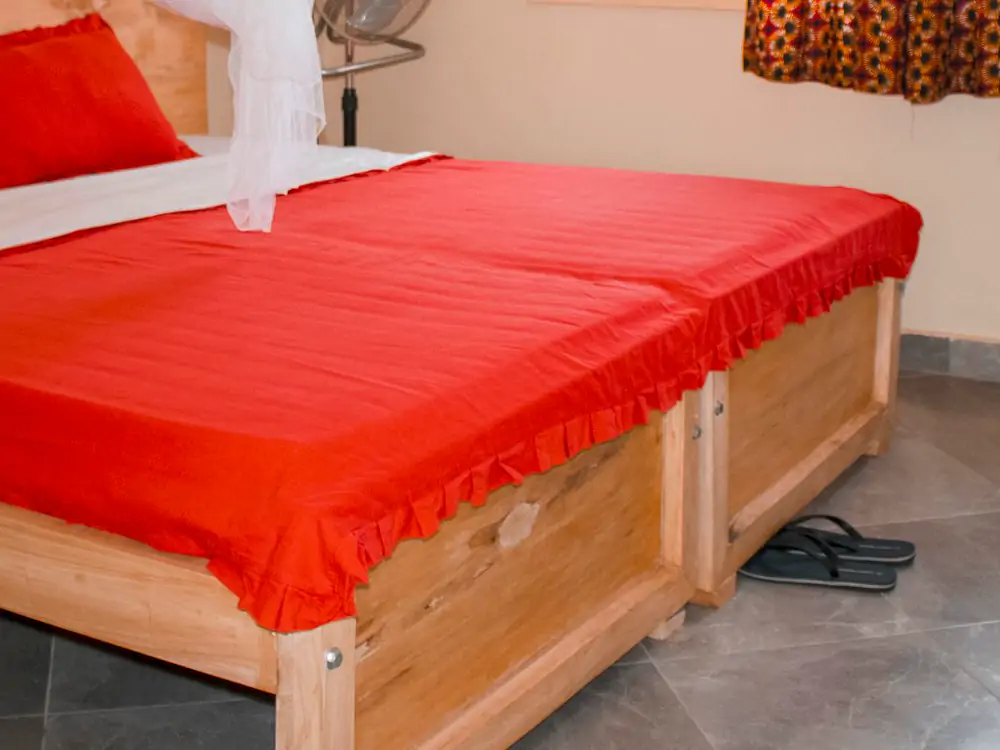
  • Bedroom 1: the floor. The foot of the bed and the gray floor tiles, with a pair of slippers (sample photo)
    Sample photo

    The floor

    10:07 am

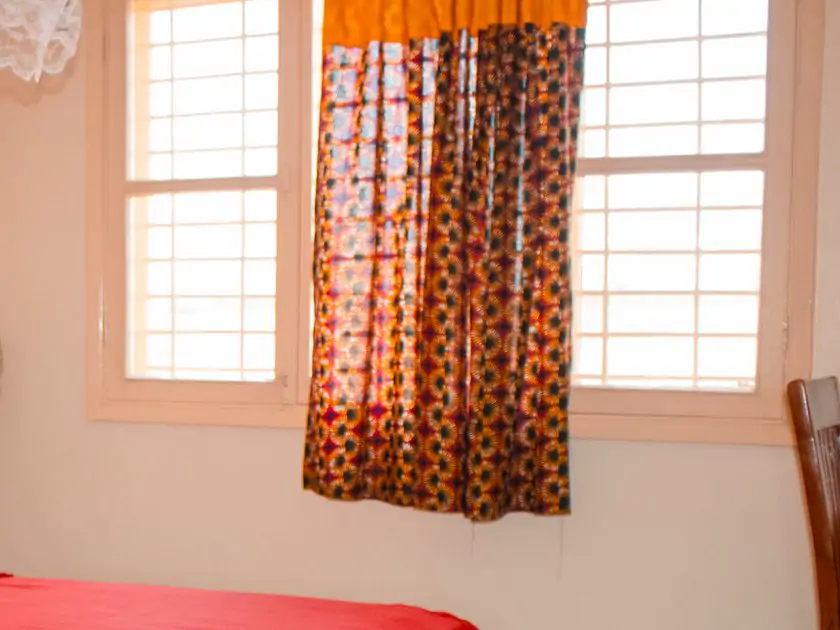
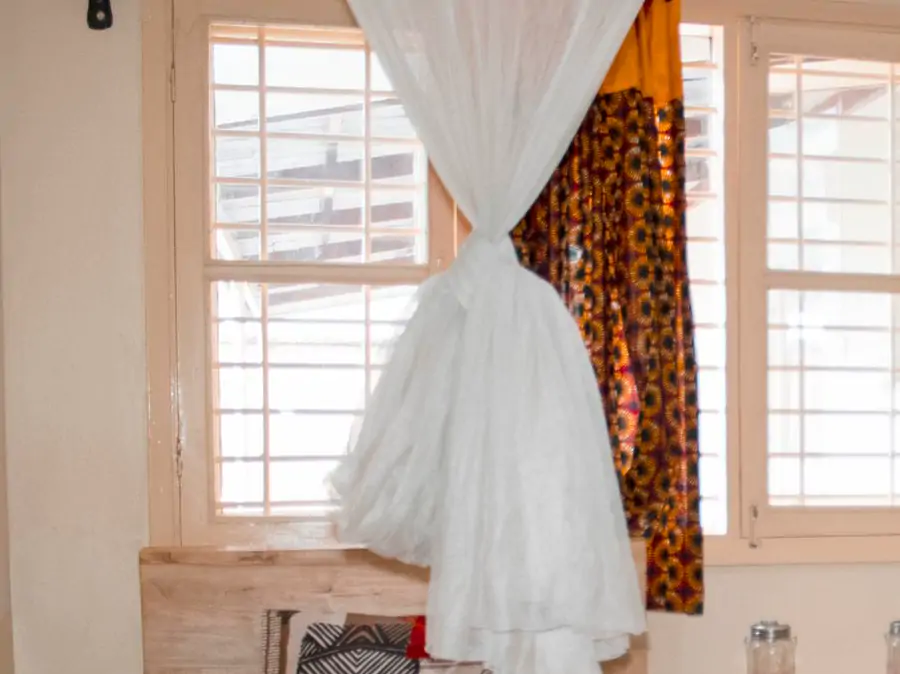
  • Bedroom 1: windows and doors. The window in its white frame, and the print curtain (sample photo)
    Sample photo

    Windows and doors

    10:08 am

Bedroom 1: video, a slow pan round the room. A bed with a red cover and a mosquito net, a window with print curtains, a wooden chair and a gray tiled floor (sample photo)
0:20
Sample photo, panned
A slow pan round the room10:09 am · about 20 seconds. The sample has no video: the picture pans to show how it plays.

Bedroom 2

6 of 6 steps
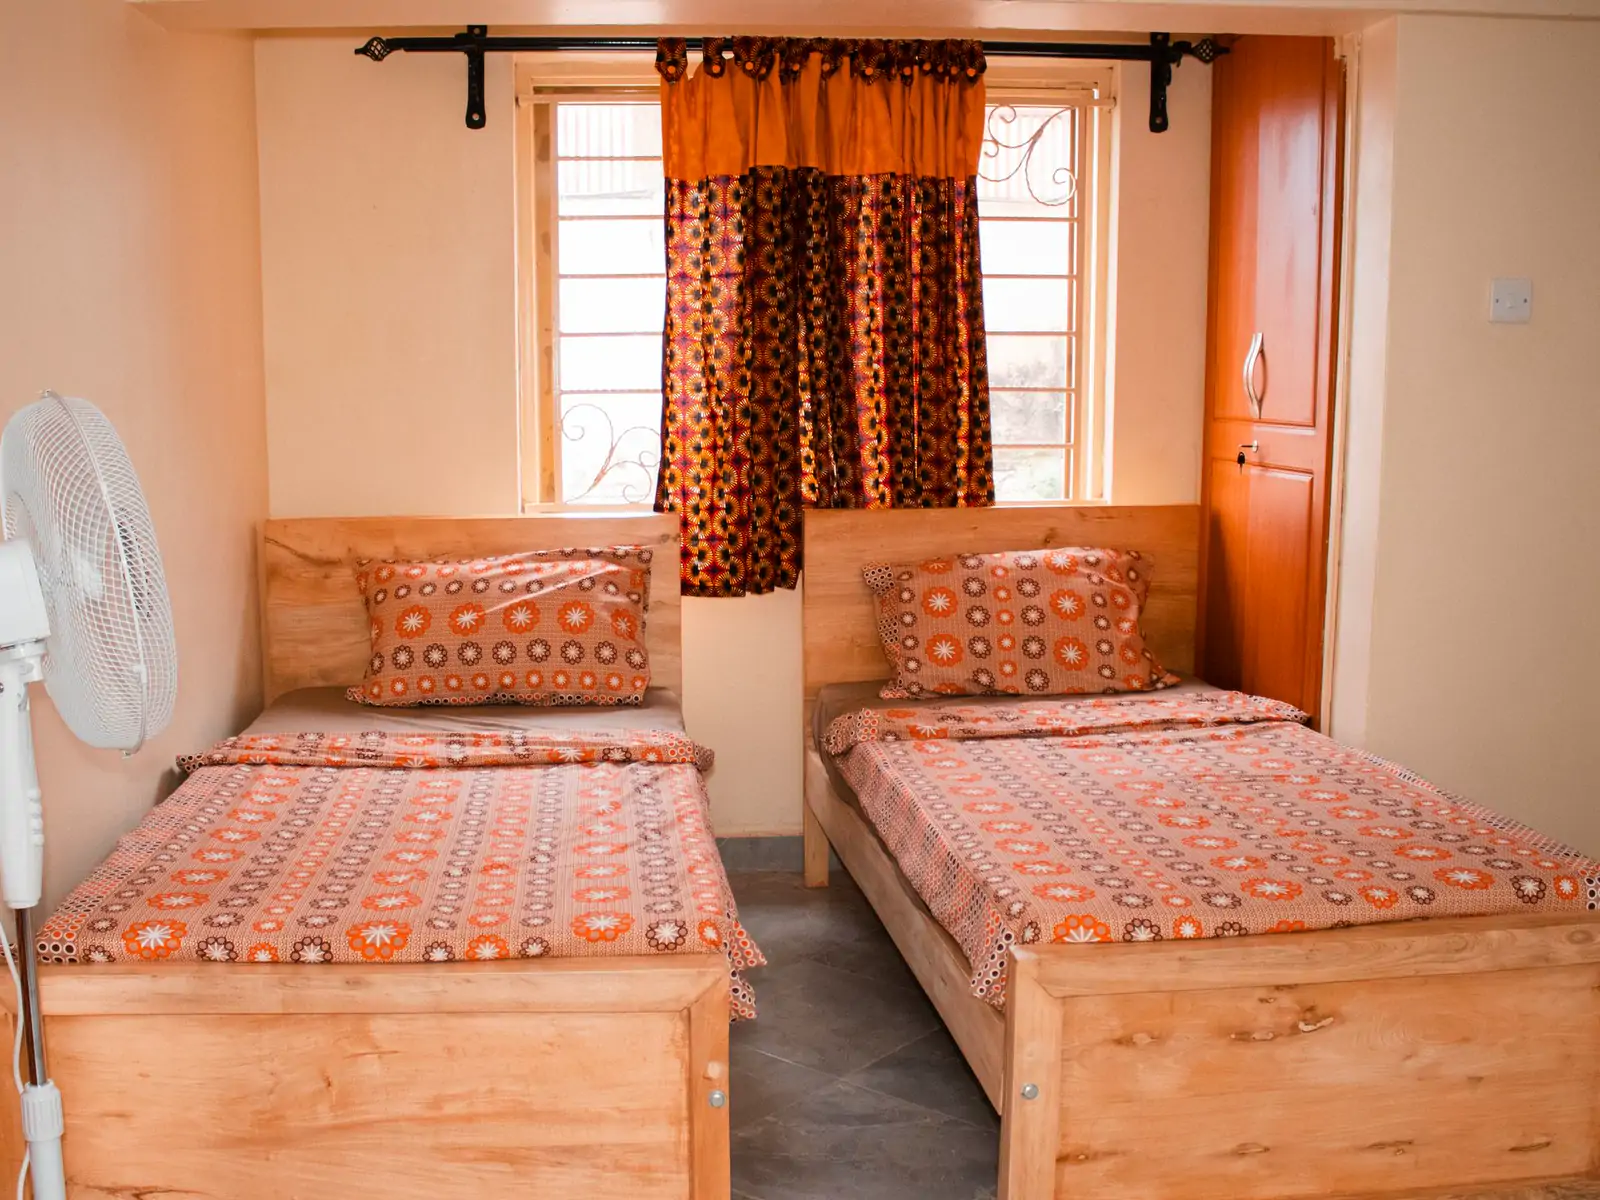
  • Bedroom 2: wide photo from the doorway. Two single beds with patterned covers under a window with print curtains, and a standing fan (sample photo)
    Sample photo

    Wide photo from the doorway

    10:11 am

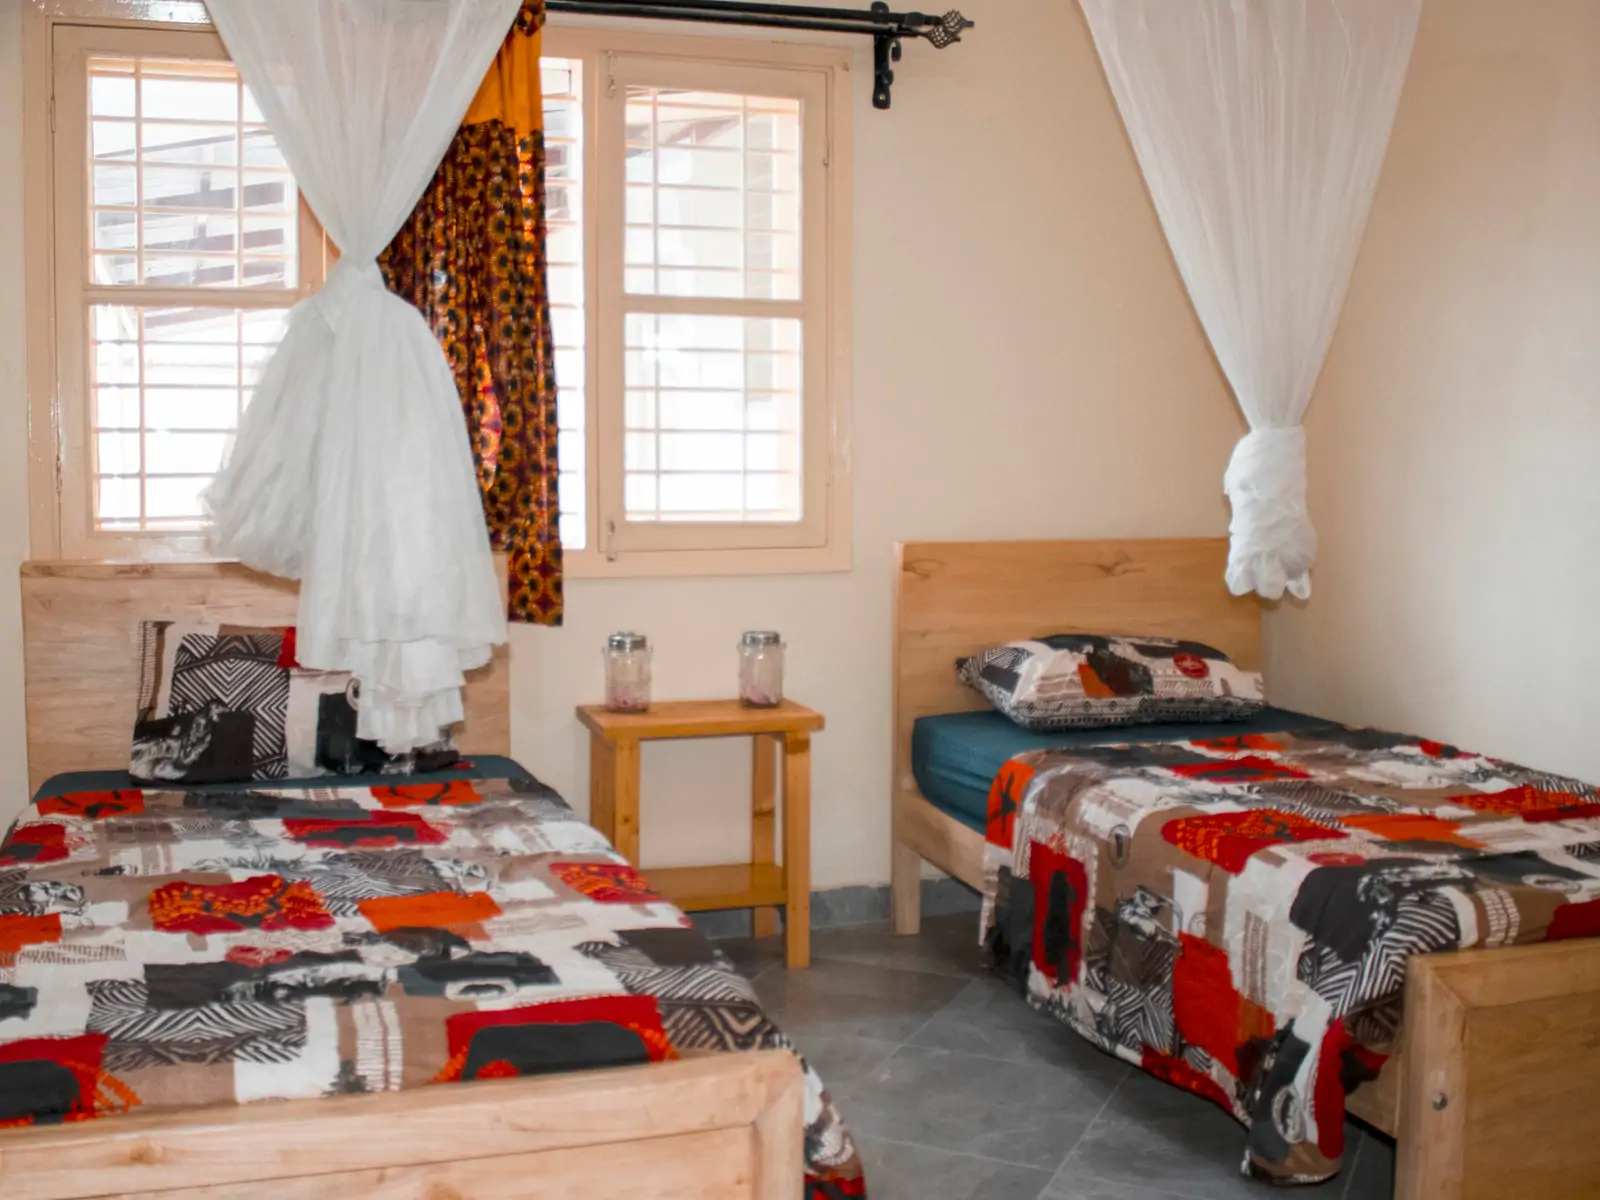
  • Bedroom 2: wide photo from the far corner. Two single beds with print quilts, a bedside table and two windows (sample photo)
    Sample photo

    Wide photo from the far corner

    10:11 am

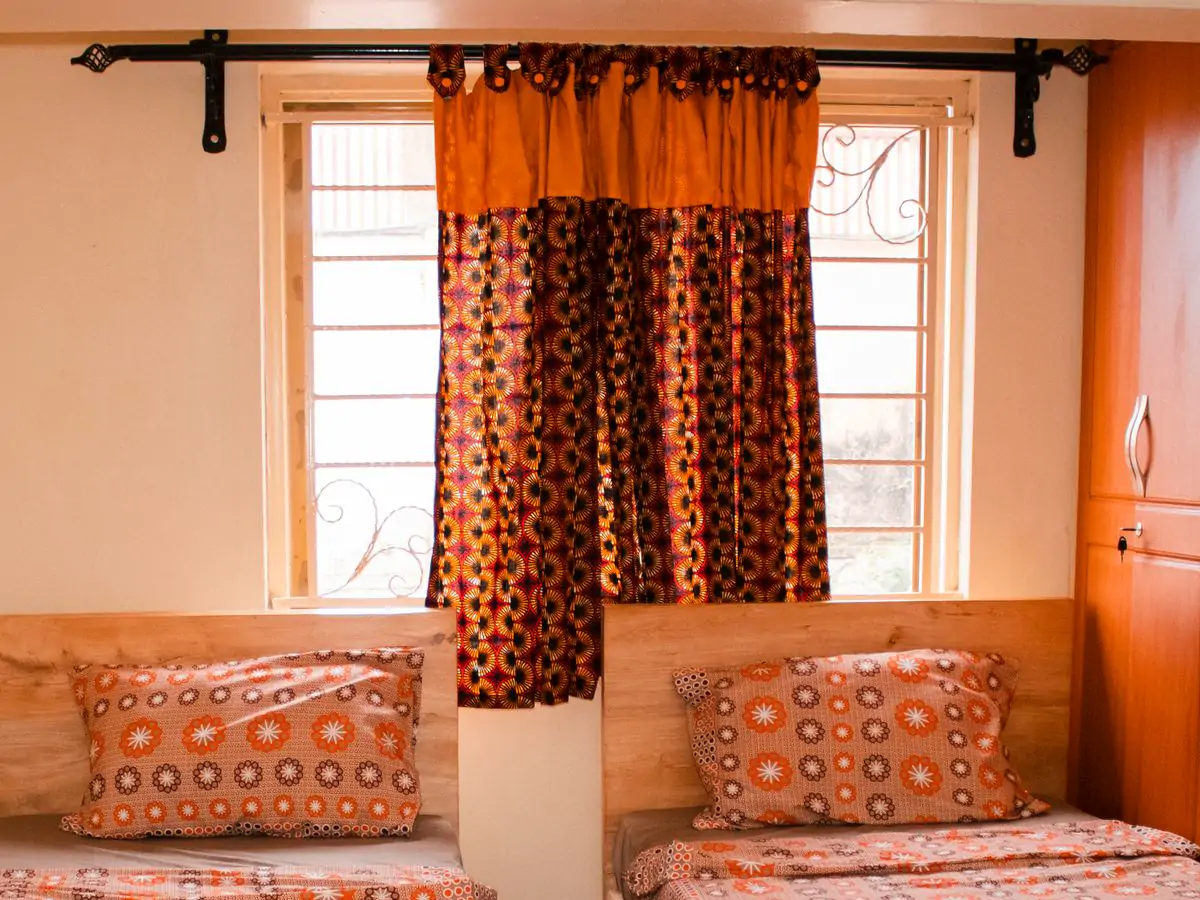
  • Bedroom 2: the ceiling. The curtain rail and the top of the window above the beds (sample photo)
    Sample photo

    The ceiling

    10:12 am

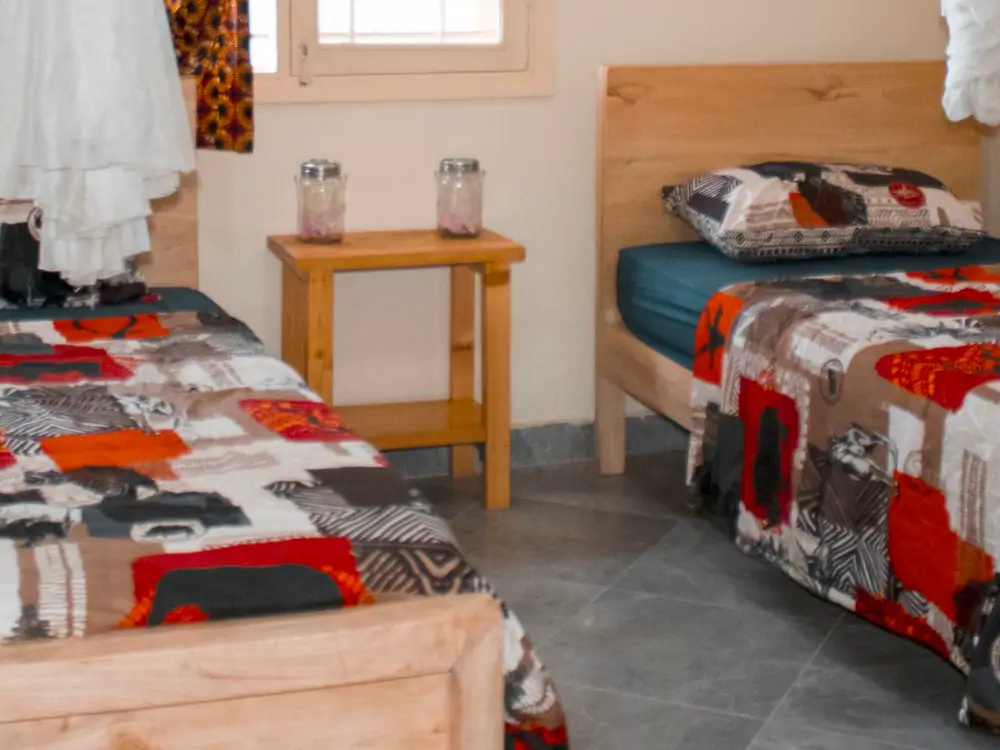
  • Bedroom 2: the floor. The gray floor tiles between the two beds (sample photo)
    Sample photo

    The floor

    10:13 am

  • Bedroom 2: windows and doors. The window in its frame, with the mosquito net tied up beside it (sample photo)
    Sample photo

    Windows and doors

    10:14 am

Bedroom 2: video, a slow pan round the room. Two single beds with patterned covers under a window with print curtains, and a standing fan (sample photo)
0:20
Sample photo, panned
A slow pan round the room10:15 am · about 20 seconds. The sample has no video: the picture pans to show how it plays.

Bedroom 3

Not done

Not done. The room was locked, and the caretaker didn't have the key that day.

Bathroom 1

6 of 6 steps
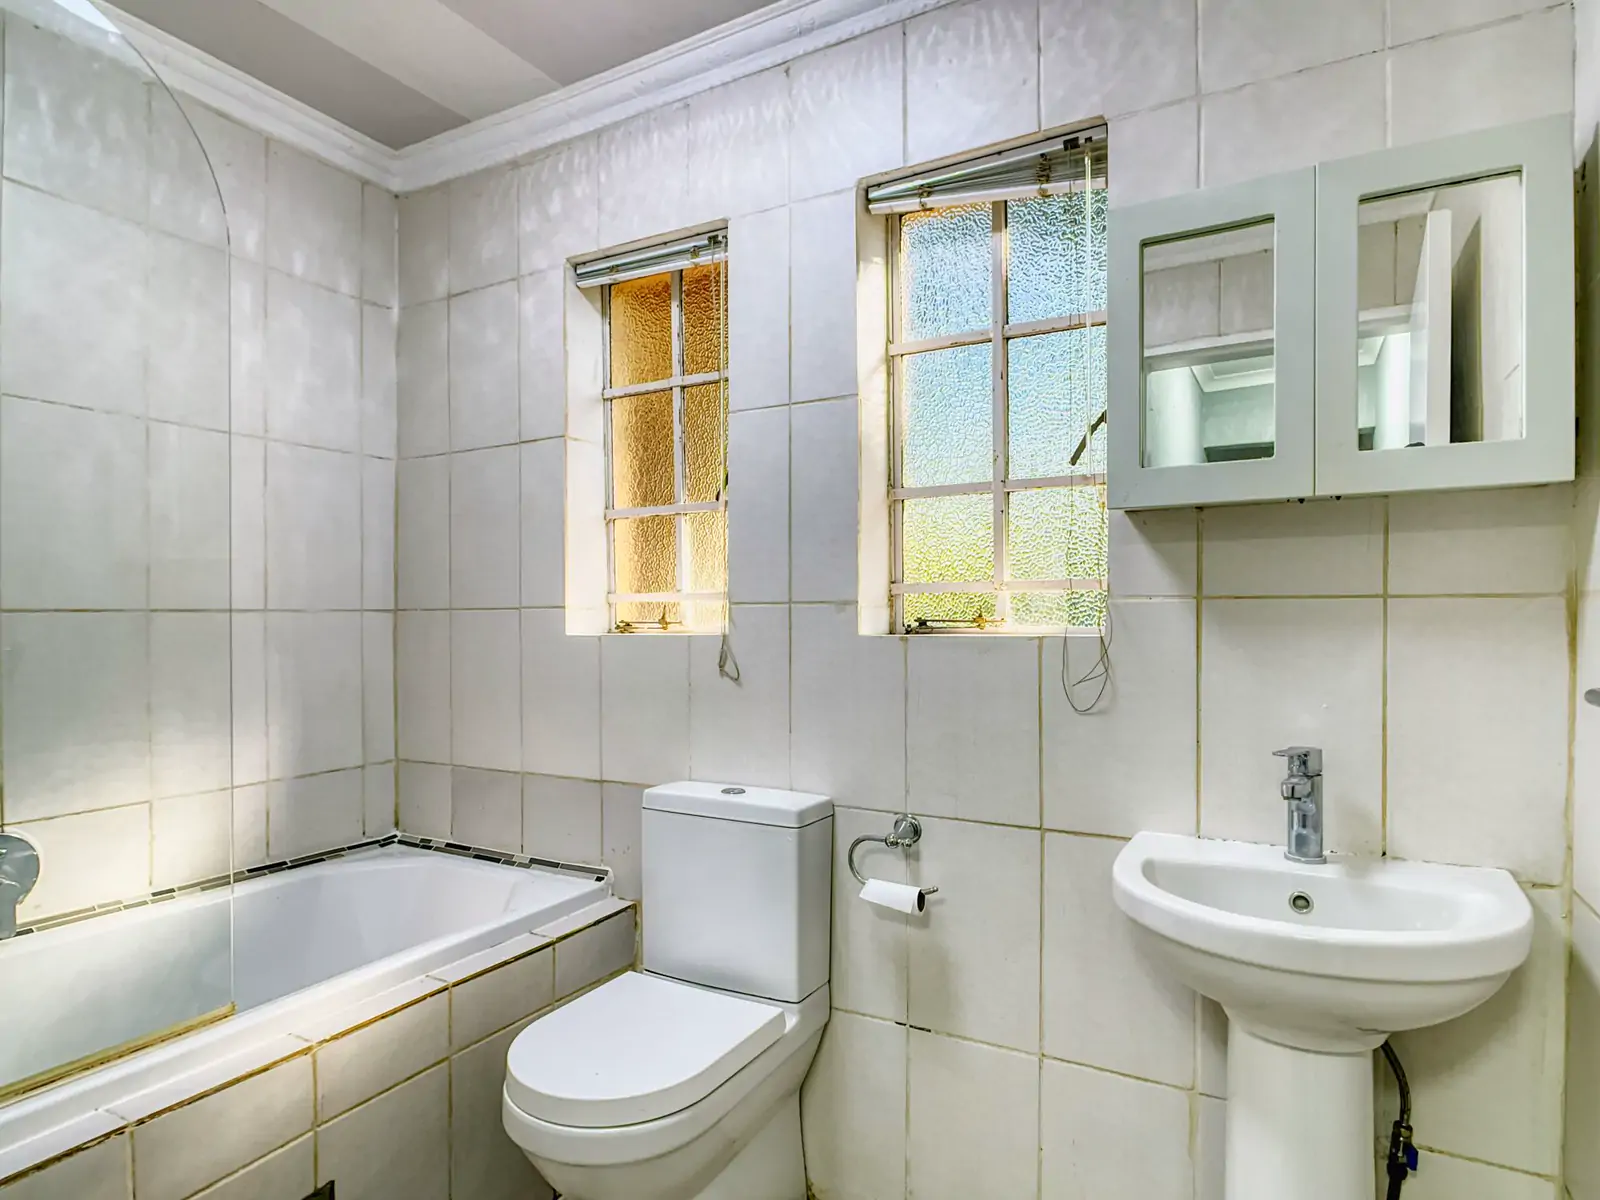
  • Bathroom 1: wide photo from the doorway. A white tiled bathroom with a bath, a toilet, a basin, two windows and a wall cabinet (sample photo)
    Sample photo

    Wide photo from the doorway

    10:22 am

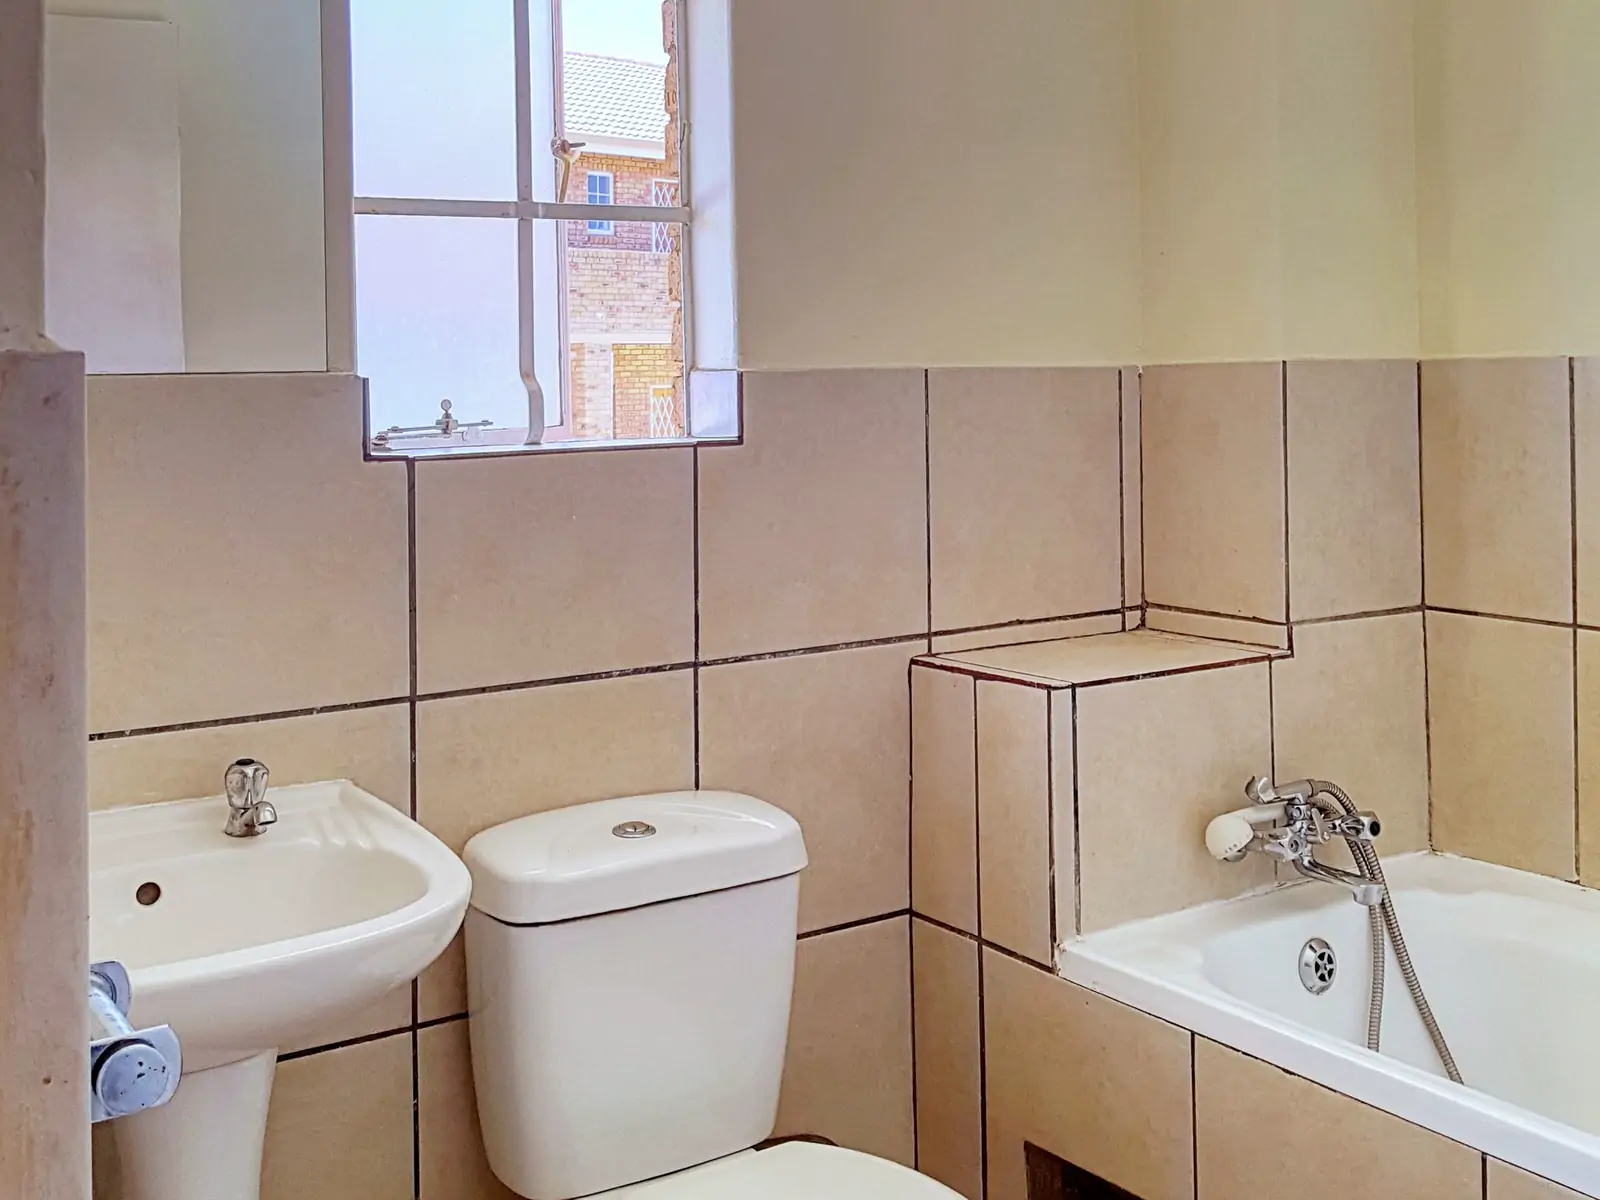
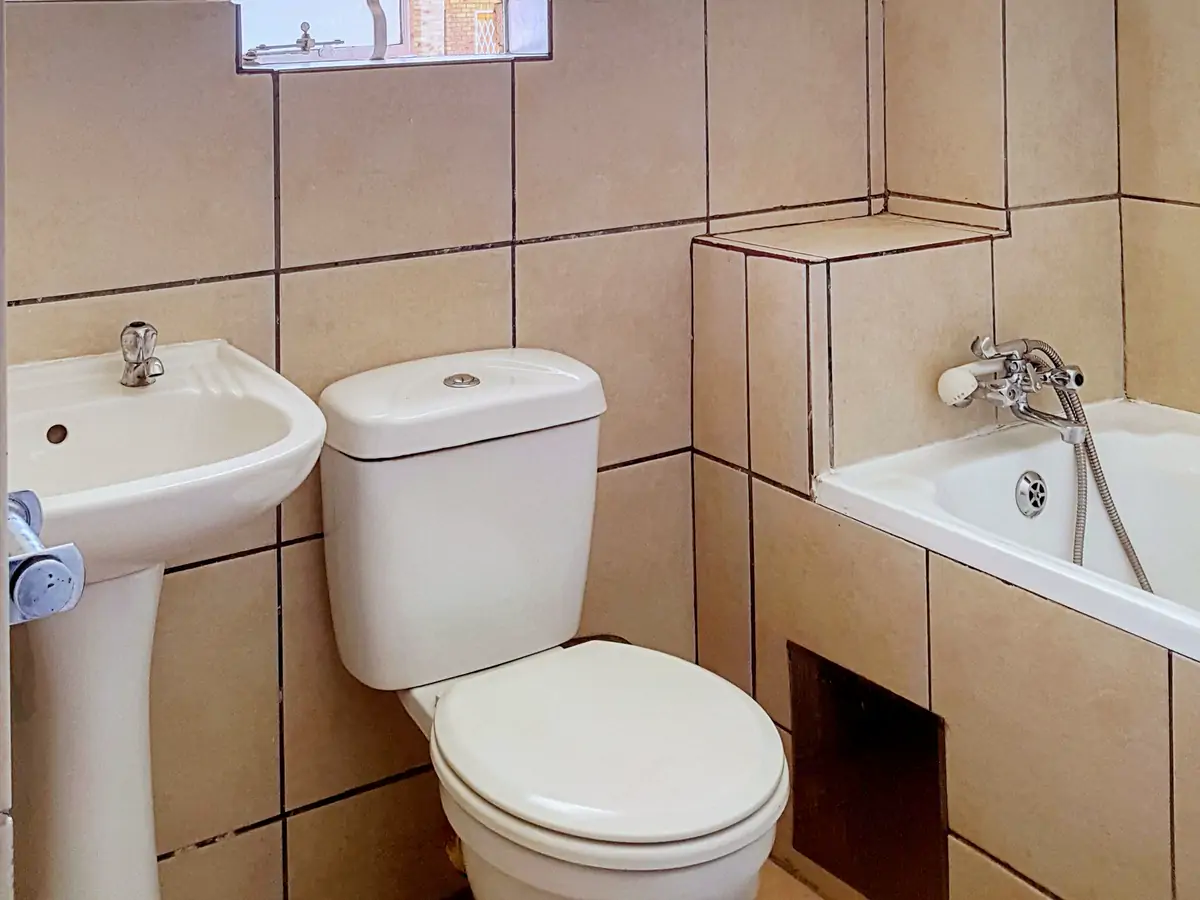
  • Bathroom 1: wide photo from the far corner. The basin, the toilet and the end of the bath under a small window (sample photo)
    Sample photo

    Wide photo from the far corner

    10:22 am

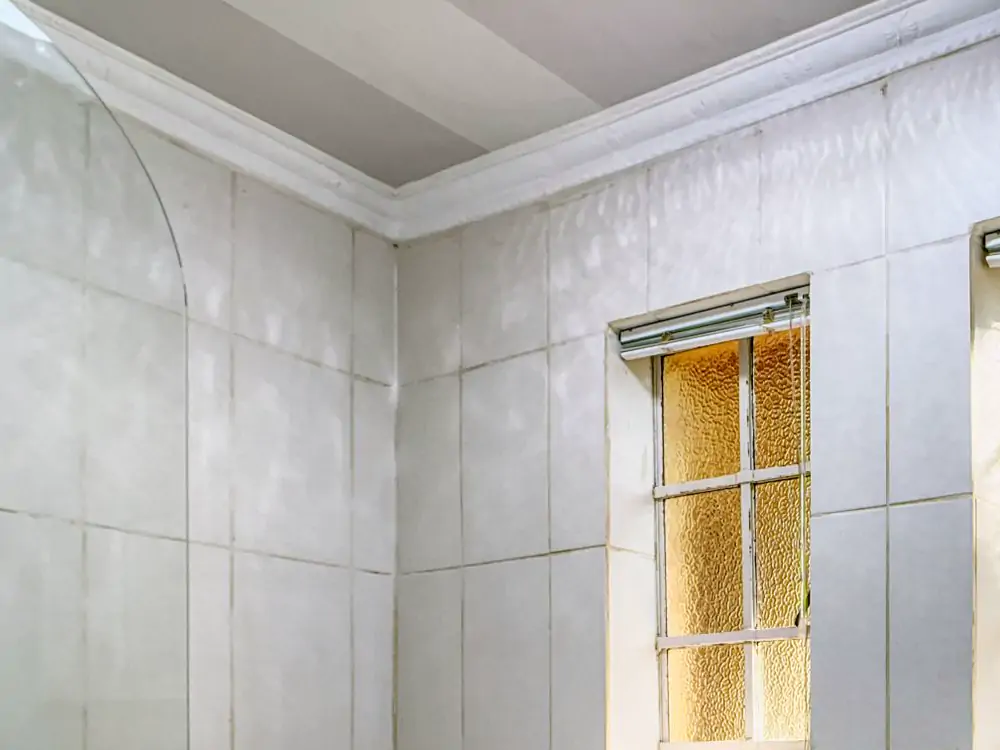
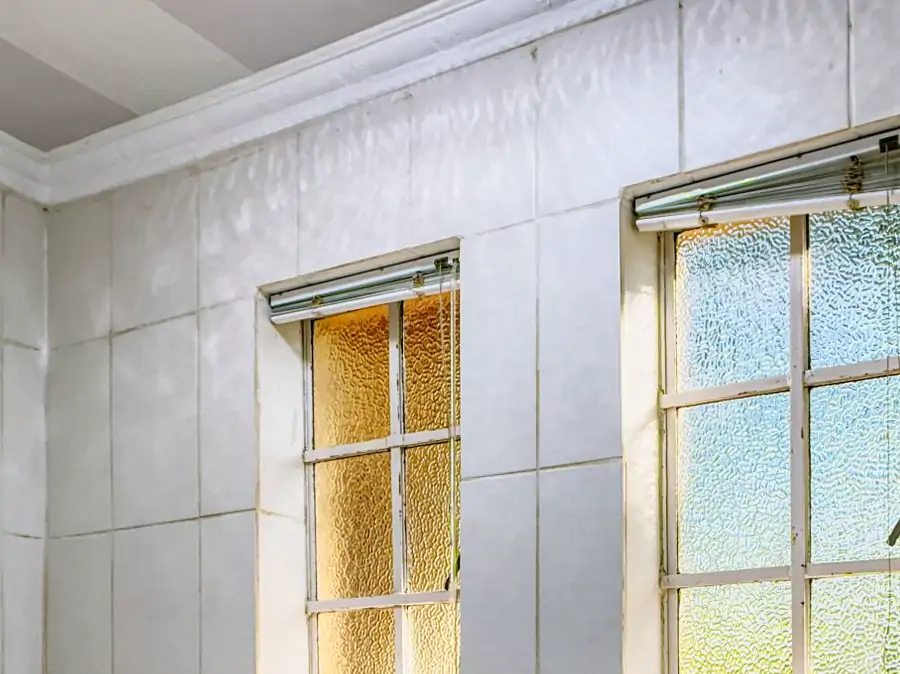
  • Bathroom 1: the ceiling. The cornice where the tiled wall meets the ceiling, above the windows (sample photo)
    Sample photo

    The ceiling

    10:23 am

  • Bathroom 1: the floor. The basin, the toilet and the floor tiles by the bath (sample photo)
    Sample photo

    The floor

    10:24 am

  • Bathroom 1: windows and doors. The two windows, one with yellow glass, in their white frames (sample photo)
    Sample photo

    Windows and doors

    10:25 am

Bathroom 1: video, a slow pan round the room. A white tiled bathroom with a bath, a toilet, a basin, two windows and a wall cabinet (sample photo)
0:20
Sample photo, panned
A slow pan round the room10:26 am · about 20 seconds. The sample has no video: the picture pans to show how it plays.

Bathroom 2

6 of 6 steps
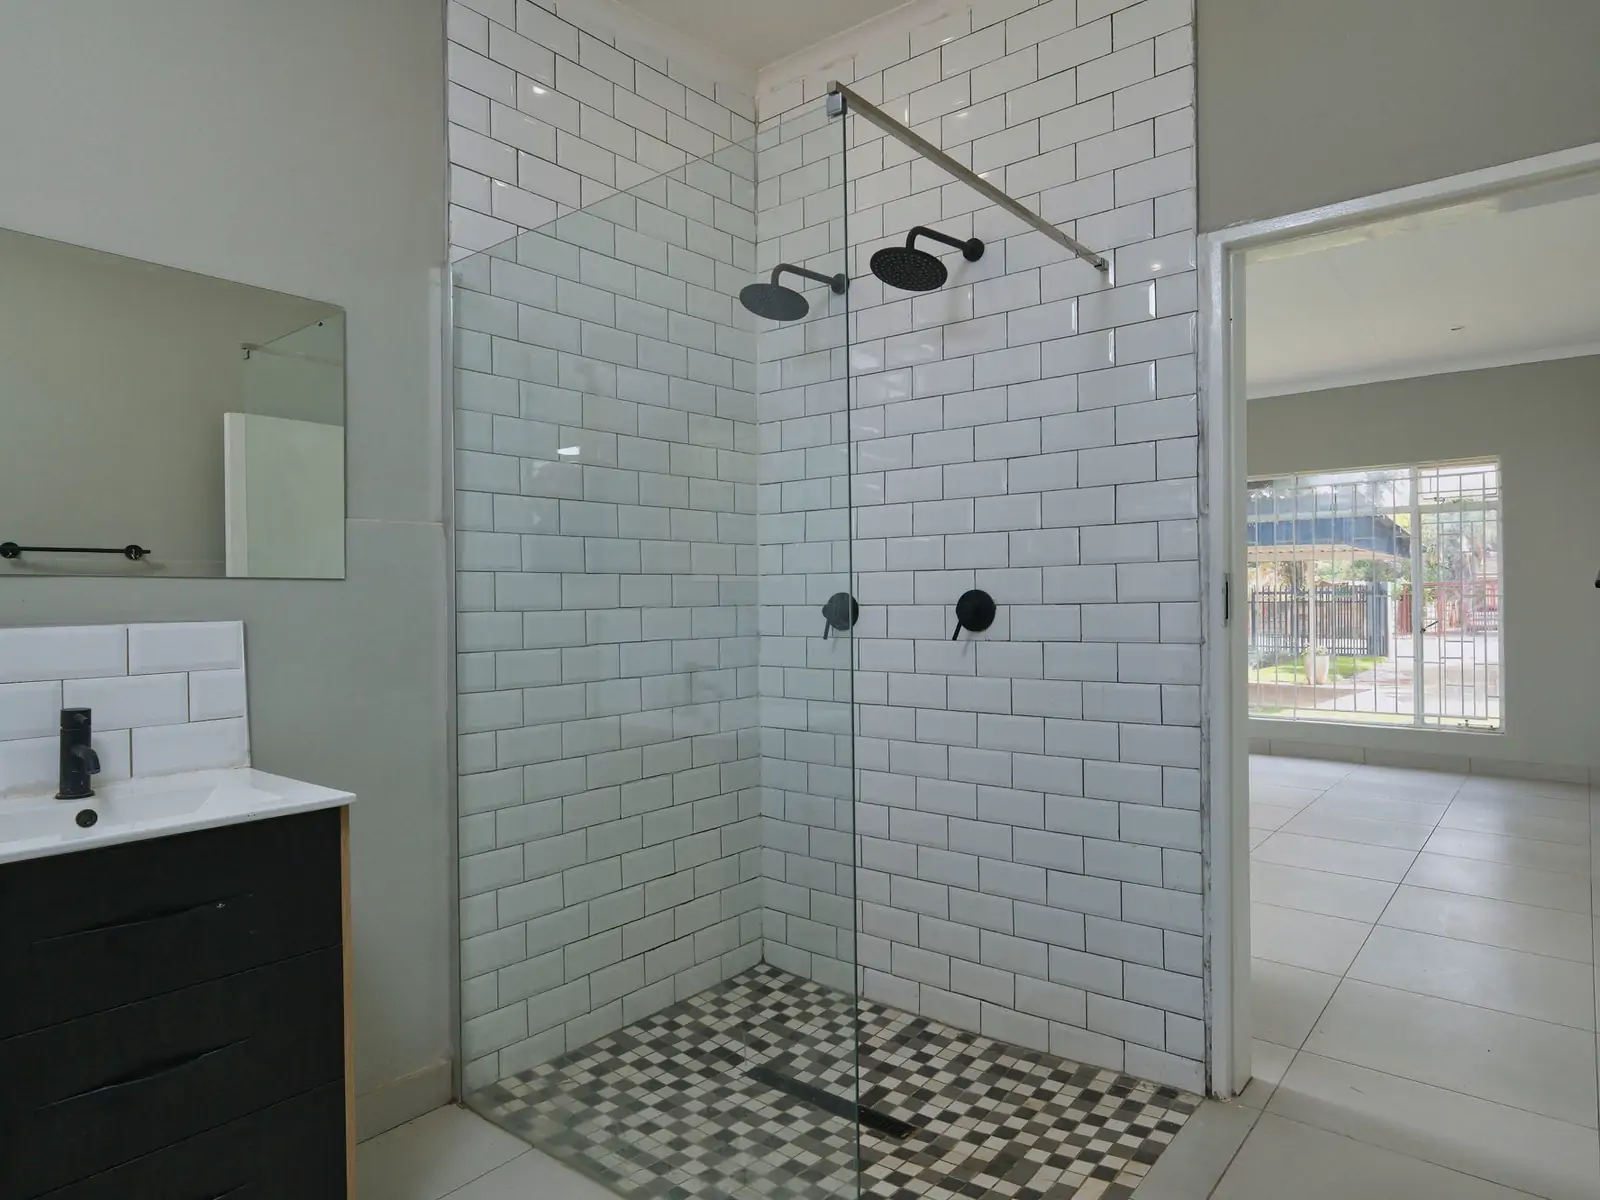
  • Bathroom 2: wide photo from the doorway. A walk-in shower with white wall tiles and a glass screen, a basin cabinet and the door open to the next room (sample photo)
    Sample photo

    Wide photo from the doorway

    10:27 am

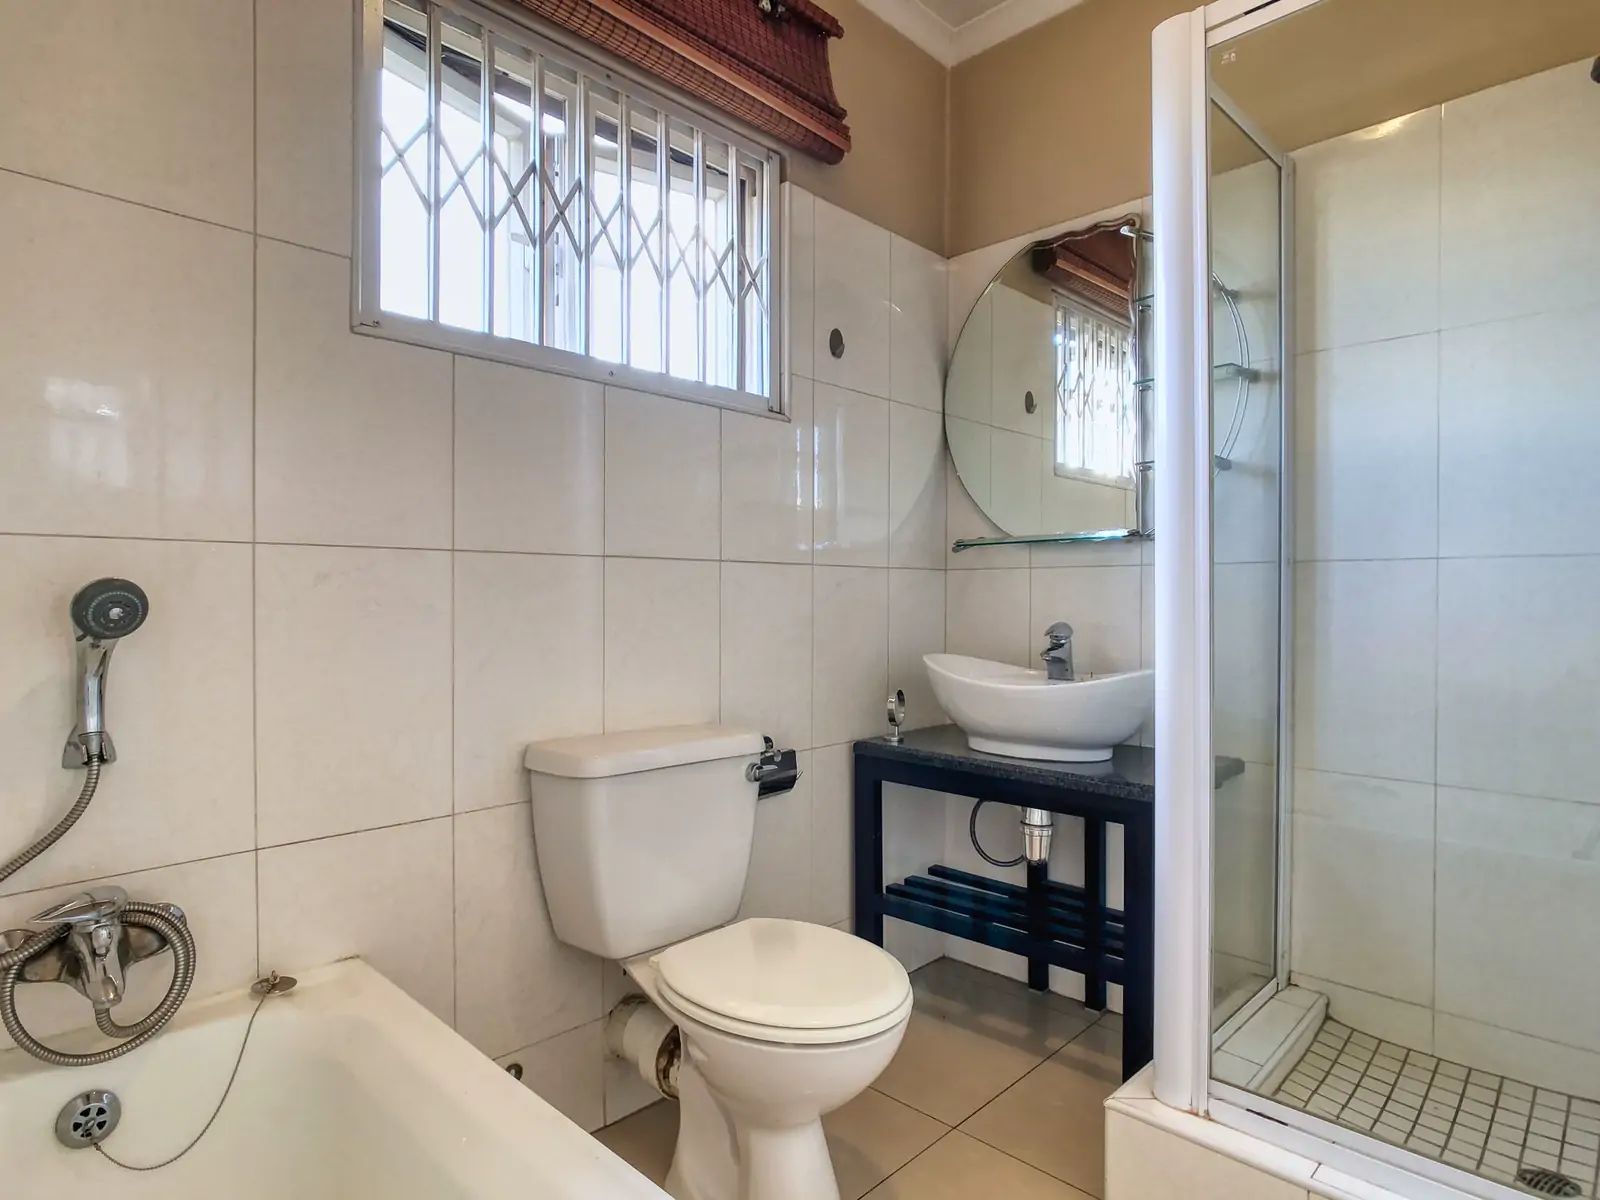
  • Bathroom 2: wide photo from the far corner. A bath with a hand shower, a toilet, a basin on a stand and a shower cubicle, under a window with a grille (sample photo)
    Sample photo

    Wide photo from the far corner

    10:28 am

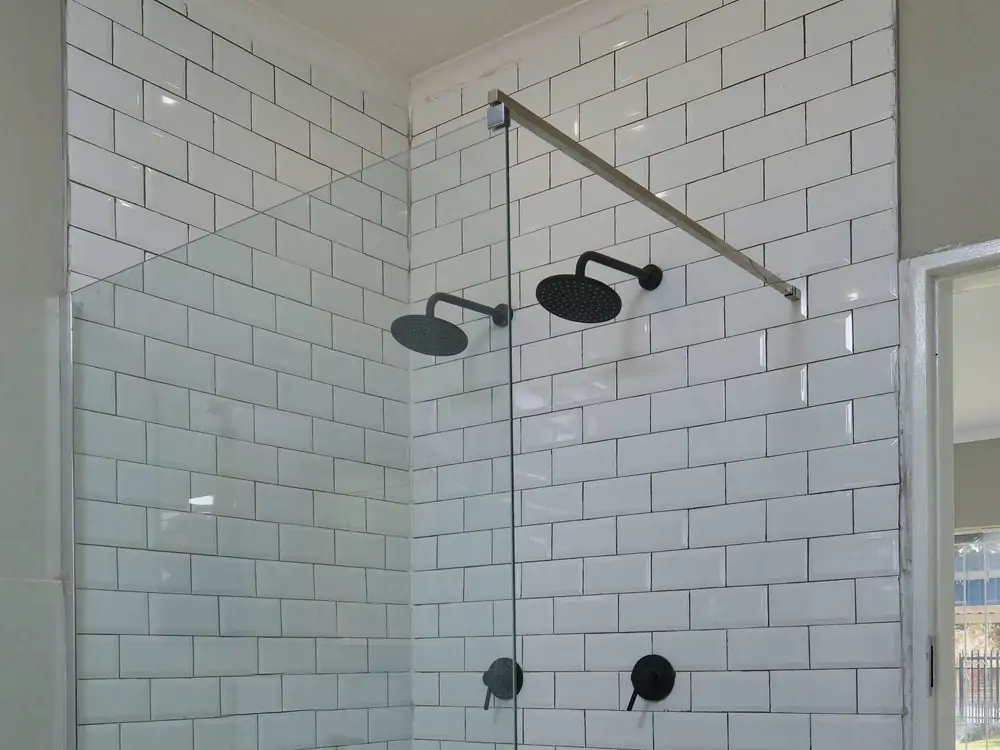
  • Bathroom 2: the ceiling. The shower heads and the glass screen's top rail against the white tiles (sample photo)
    Sample photo

    The ceiling

    10:29 am

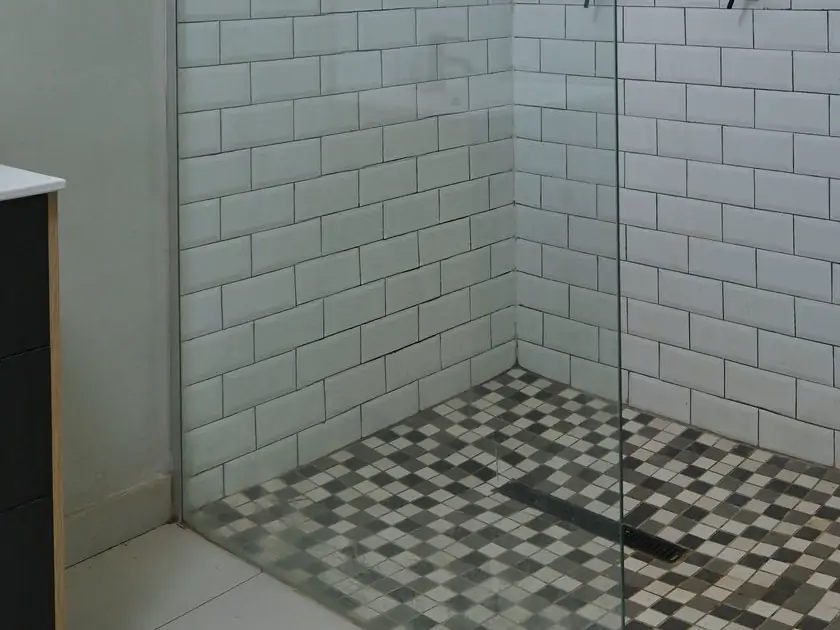
  • Bathroom 2: the floor. The shower floor's small gray and white tiles and the drain (sample photo)
    Sample photo

    The floor

    10:29 am

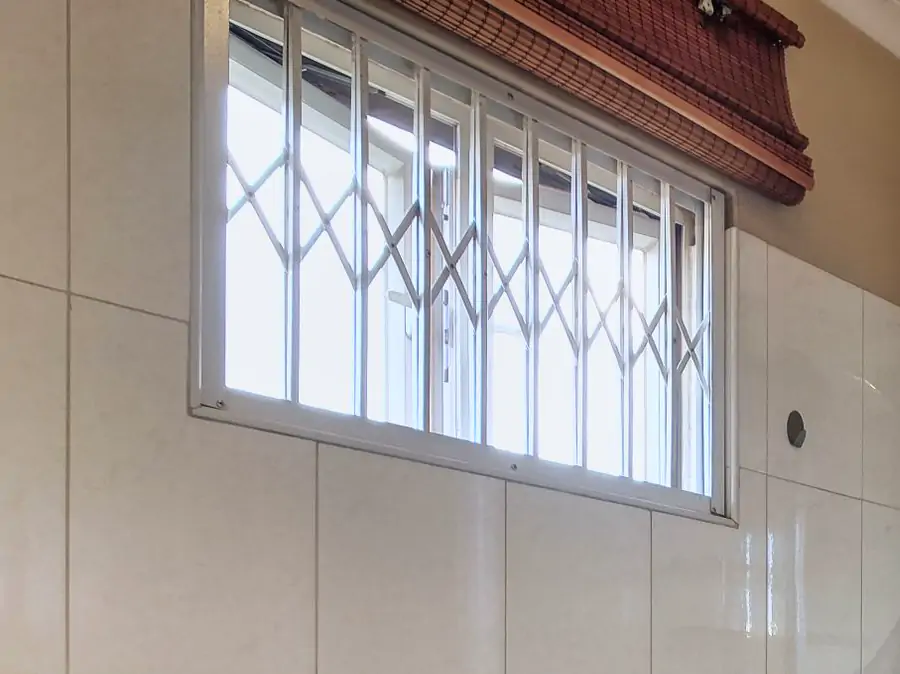
  • Bathroom 2: windows and doors. The window with its folding grille and a roller blind (sample photo)
    Sample photo

    Windows and doors

    10:30 am

Bathroom 2: video, a slow pan round the room. A walk-in shower with white wall tiles and a glass screen, a basin cabinet and the door open to the next room (sample photo)
0:20
Sample photo, panned
A slow pan round the room10:31 am · about 20 seconds. The sample has no video: the picture pans to show how it plays.

Kitchen

6 of 6 steps
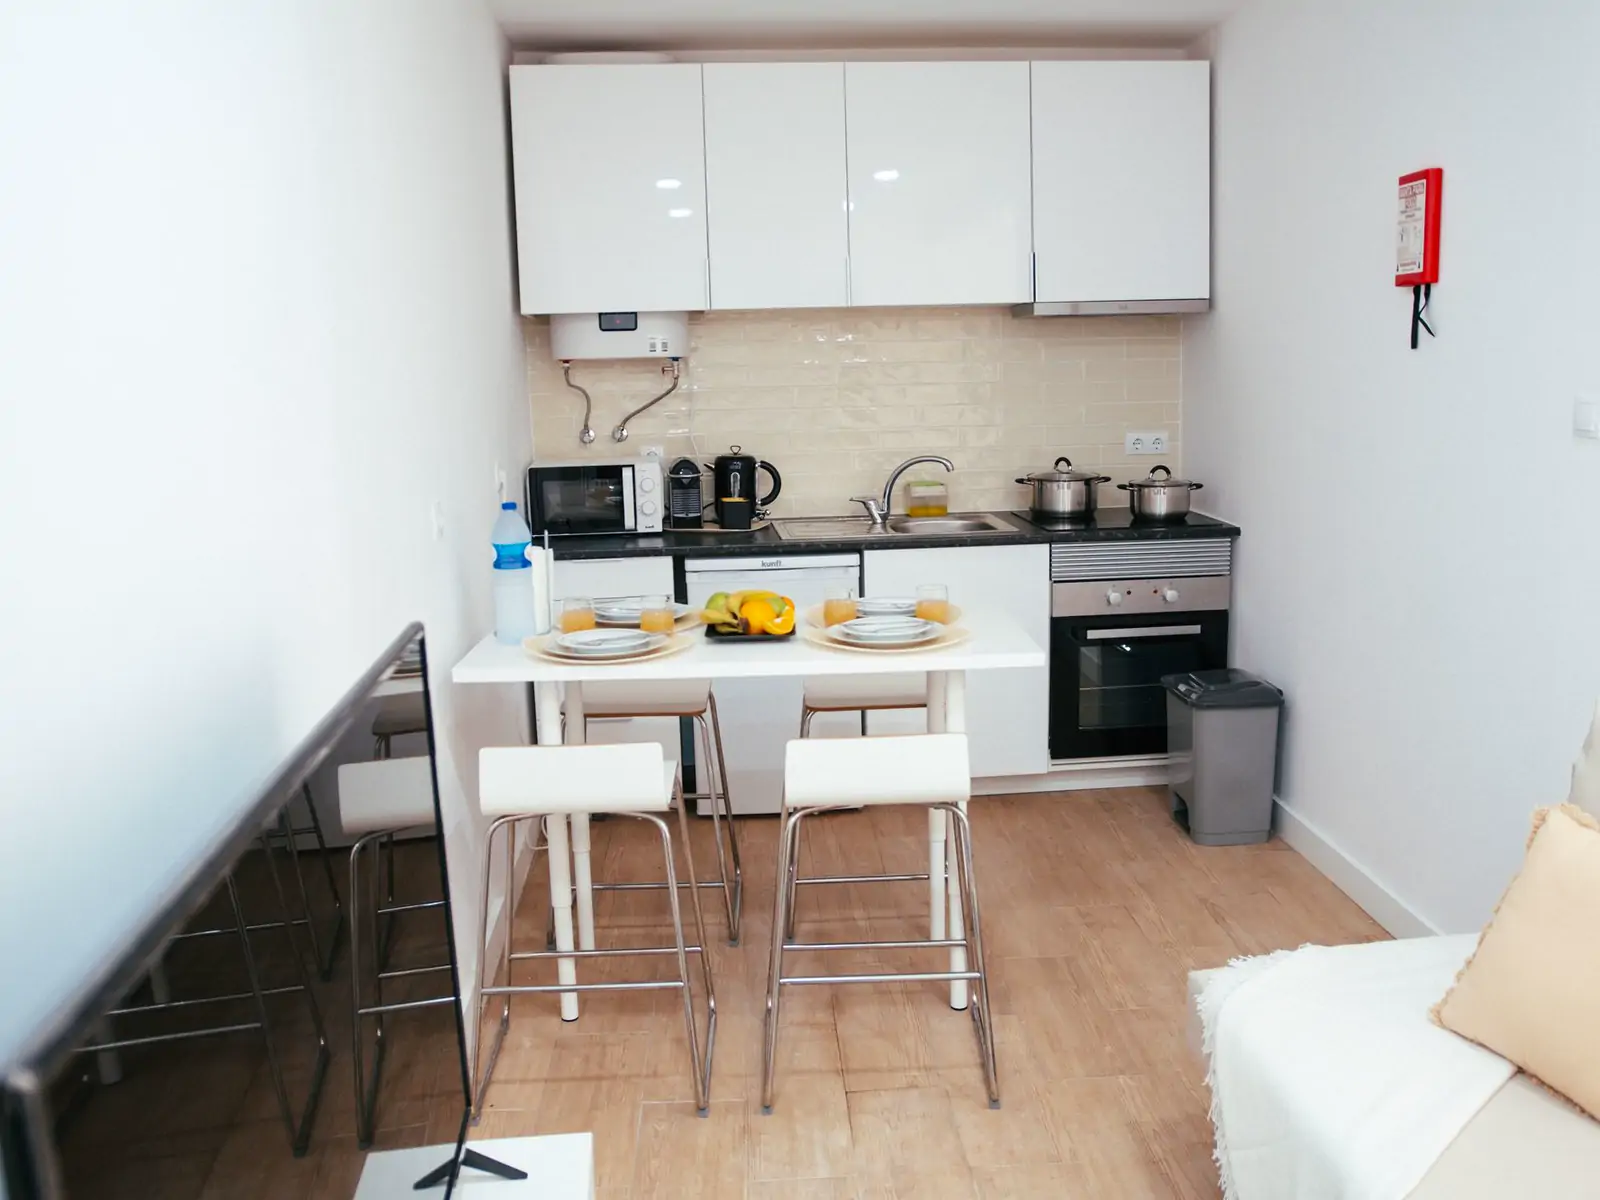
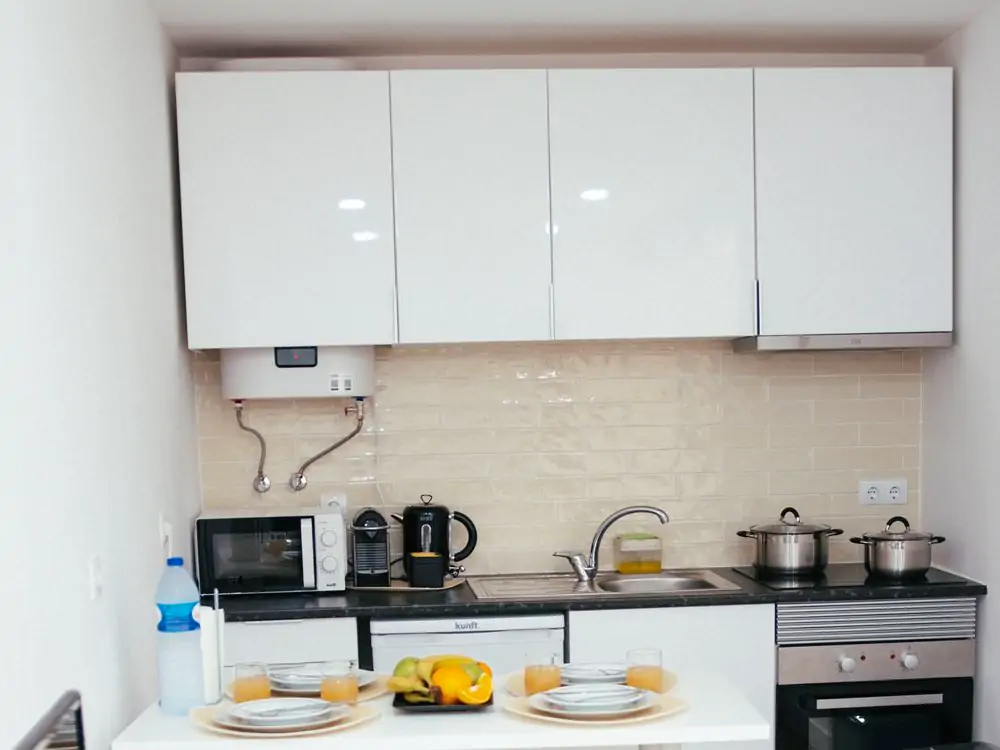
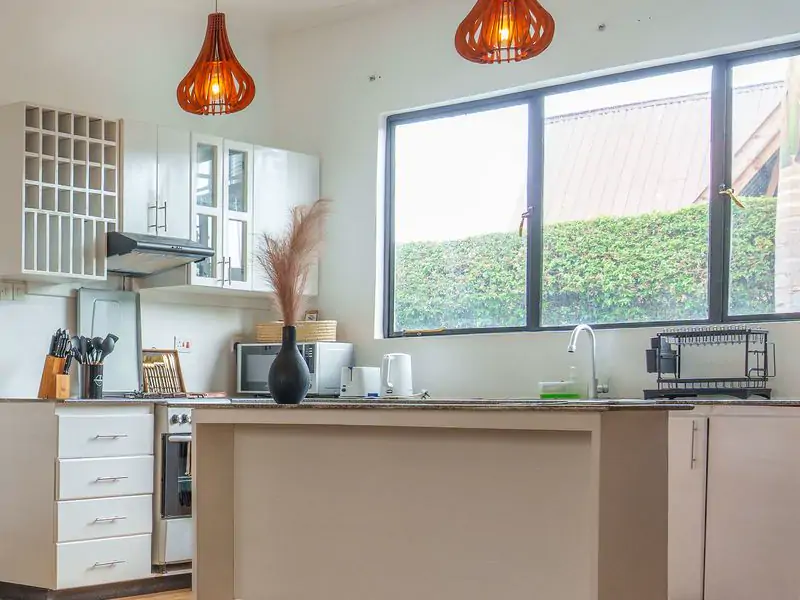
  • Kitchen: wide photo from the doorway. A small kitchen: white wall cupboards, a counter with a kettle and pots, an oven and a breakfast counter with two stools (sample photo)
    Sample photo

    Wide photo from the doorway

    10:33 am

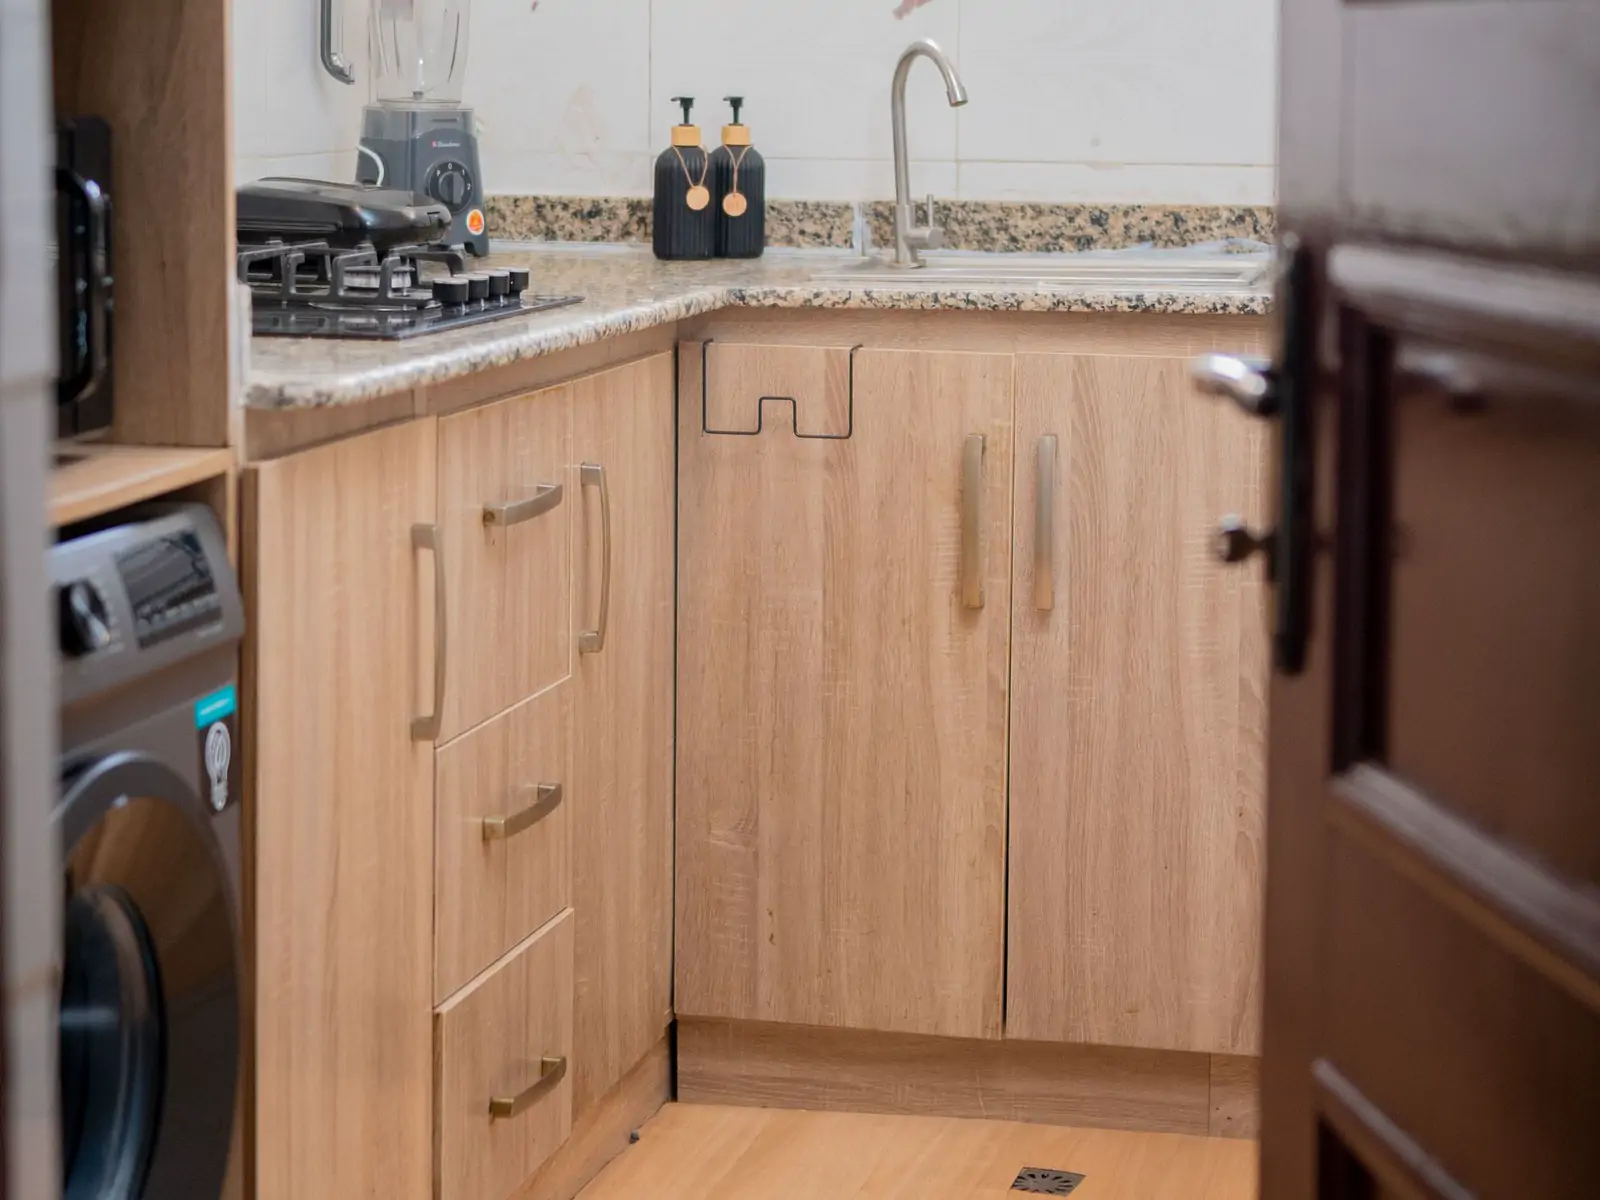
  • Kitchen: wide photo from the far corner. Wooden kitchen cabinets, a granite counter with a gas hob and a sink, and a washing machine (sample photo)
    Sample photo

    Wide photo from the far corner

    10:33 am

  • Kitchen: the ceiling. The white wall cupboards and the water heater above the counter (sample photo)
    Sample photo

    The ceiling

    10:34 am

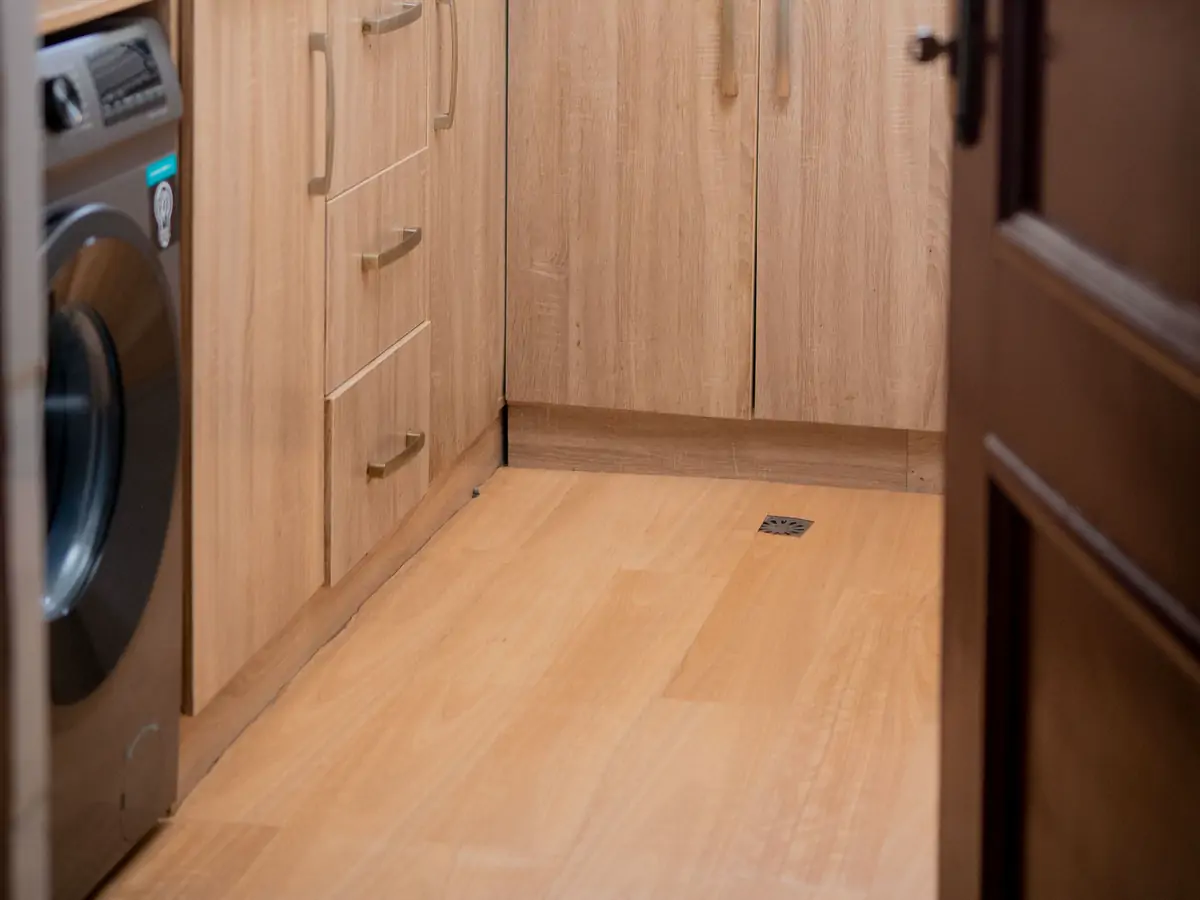
  • Kitchen: the floor. The wooden floor between the cabinets and the washing machine (sample photo)
    Sample photo

    The floor

    10:35 am

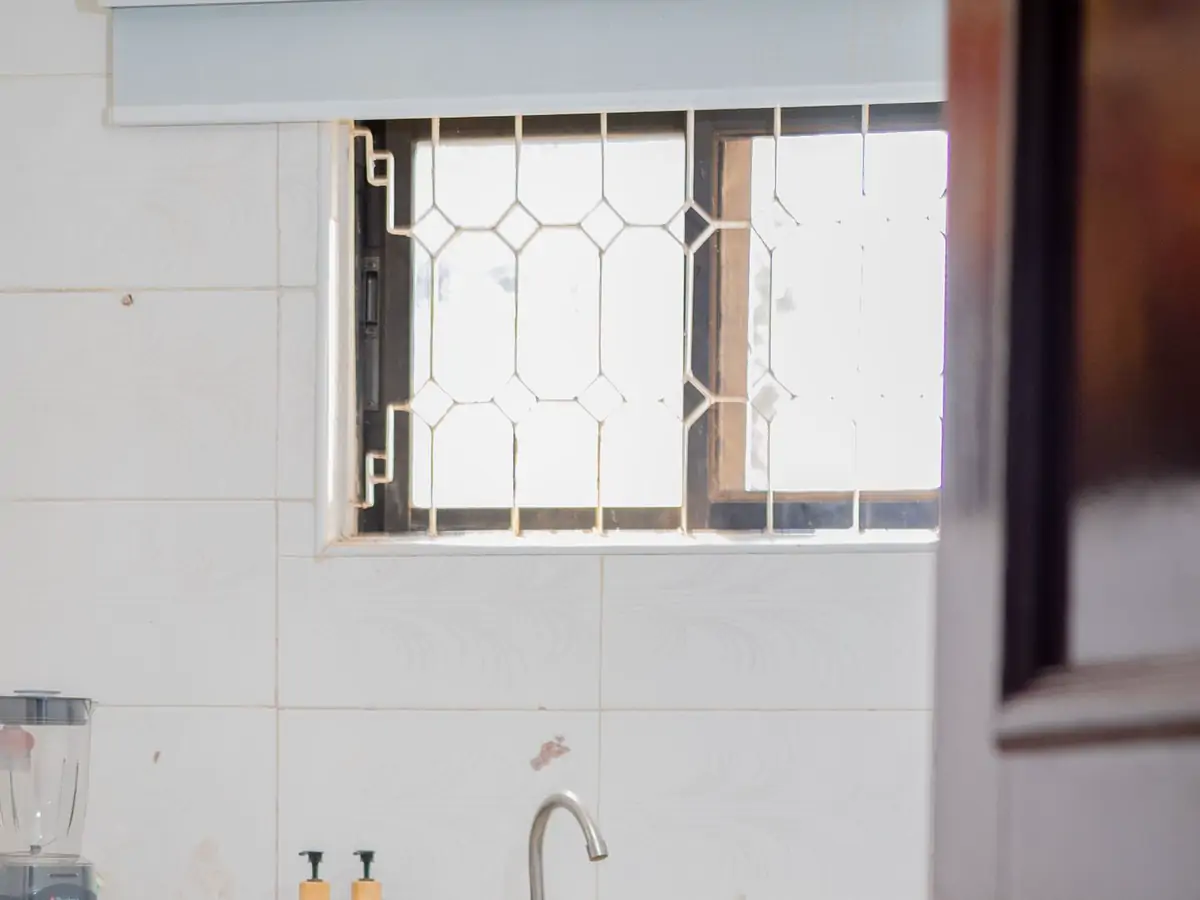
  • Kitchen: windows and doors. The window over the sink, with its grille (sample photo)
    Sample photo

    Windows and doors

    10:36 am

Kitchen: video, a slow pan round the room. A small kitchen: white wall cupboards, a counter with a kettle and pots, an oven and a breakfast counter with two stools (sample photo)
0:20
Sample photo, panned
A slow pan round the room10:37 am · about 20 seconds. The sample has no video: the picture pans to show how it plays.

Living or dining room

6 of 6 steps
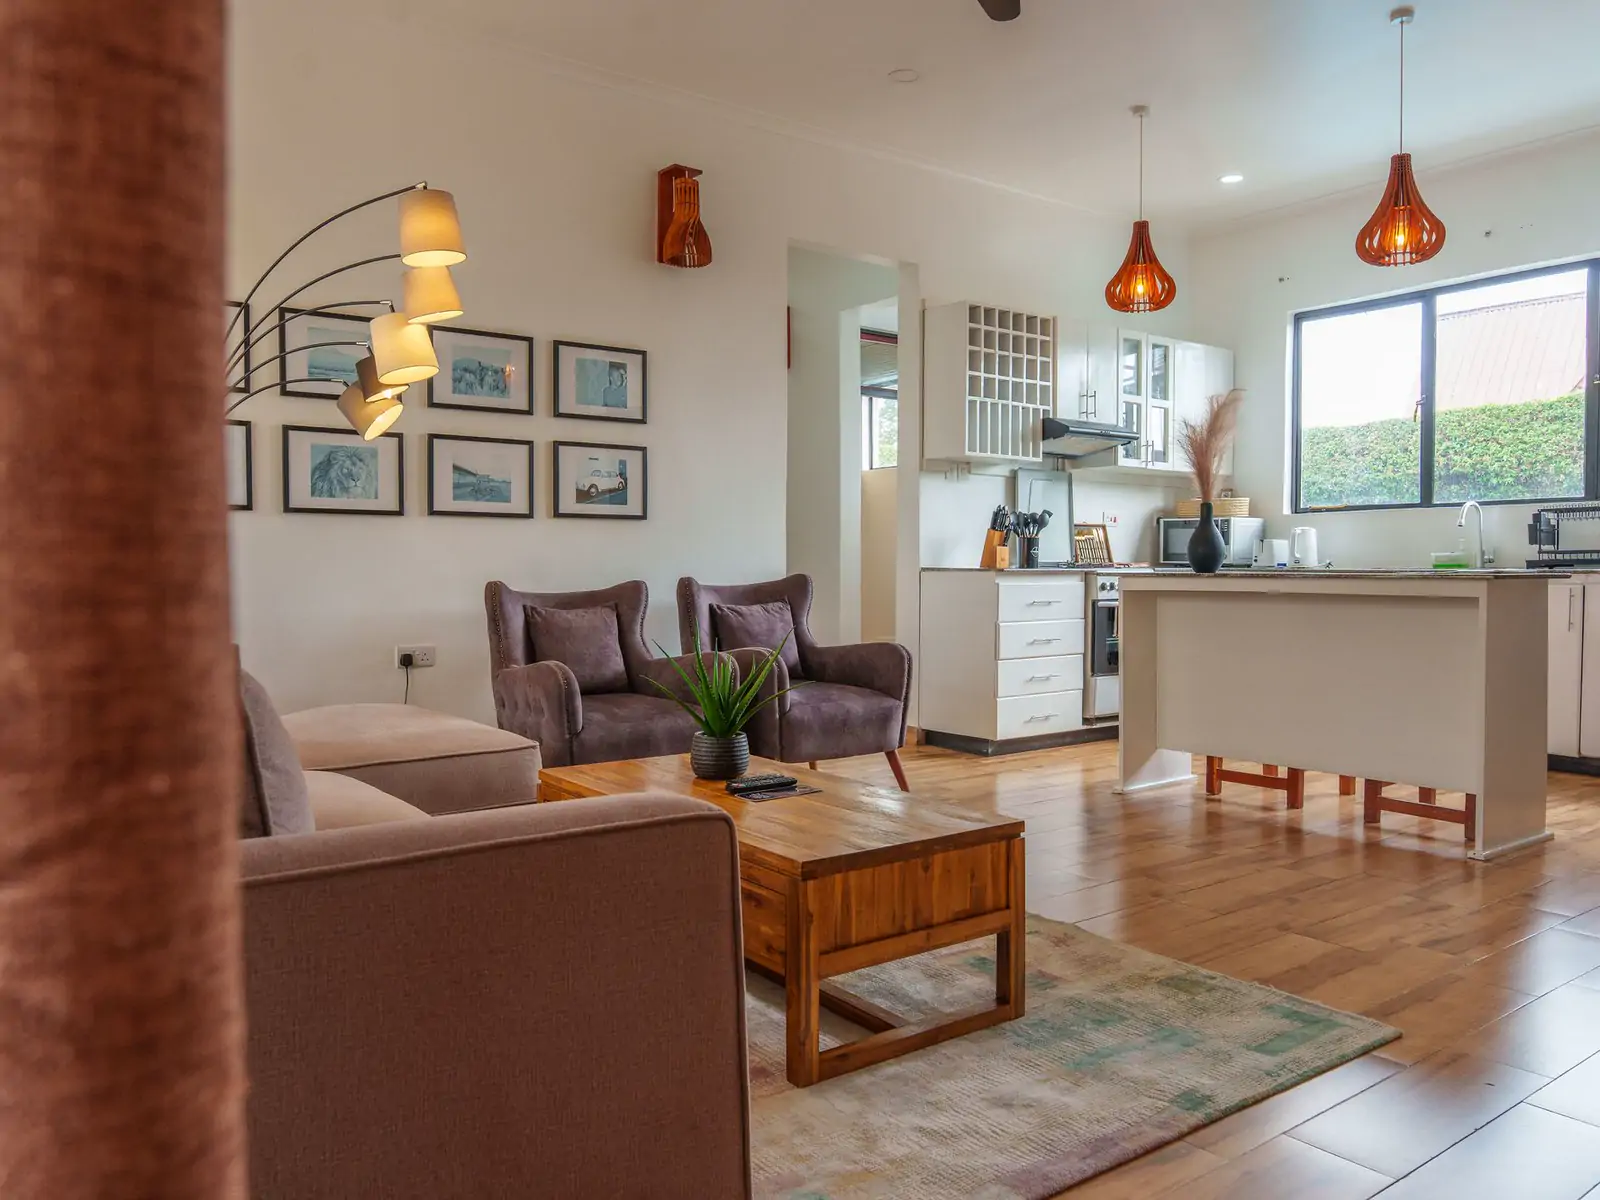
  • Living or dining room: wide photo from the doorway. A living room with brown armchairs, a sofa and a wooden coffee table, open to the kitchen (sample photo)
    Sample photo

    Wide photo from the doorway

    10:38 am

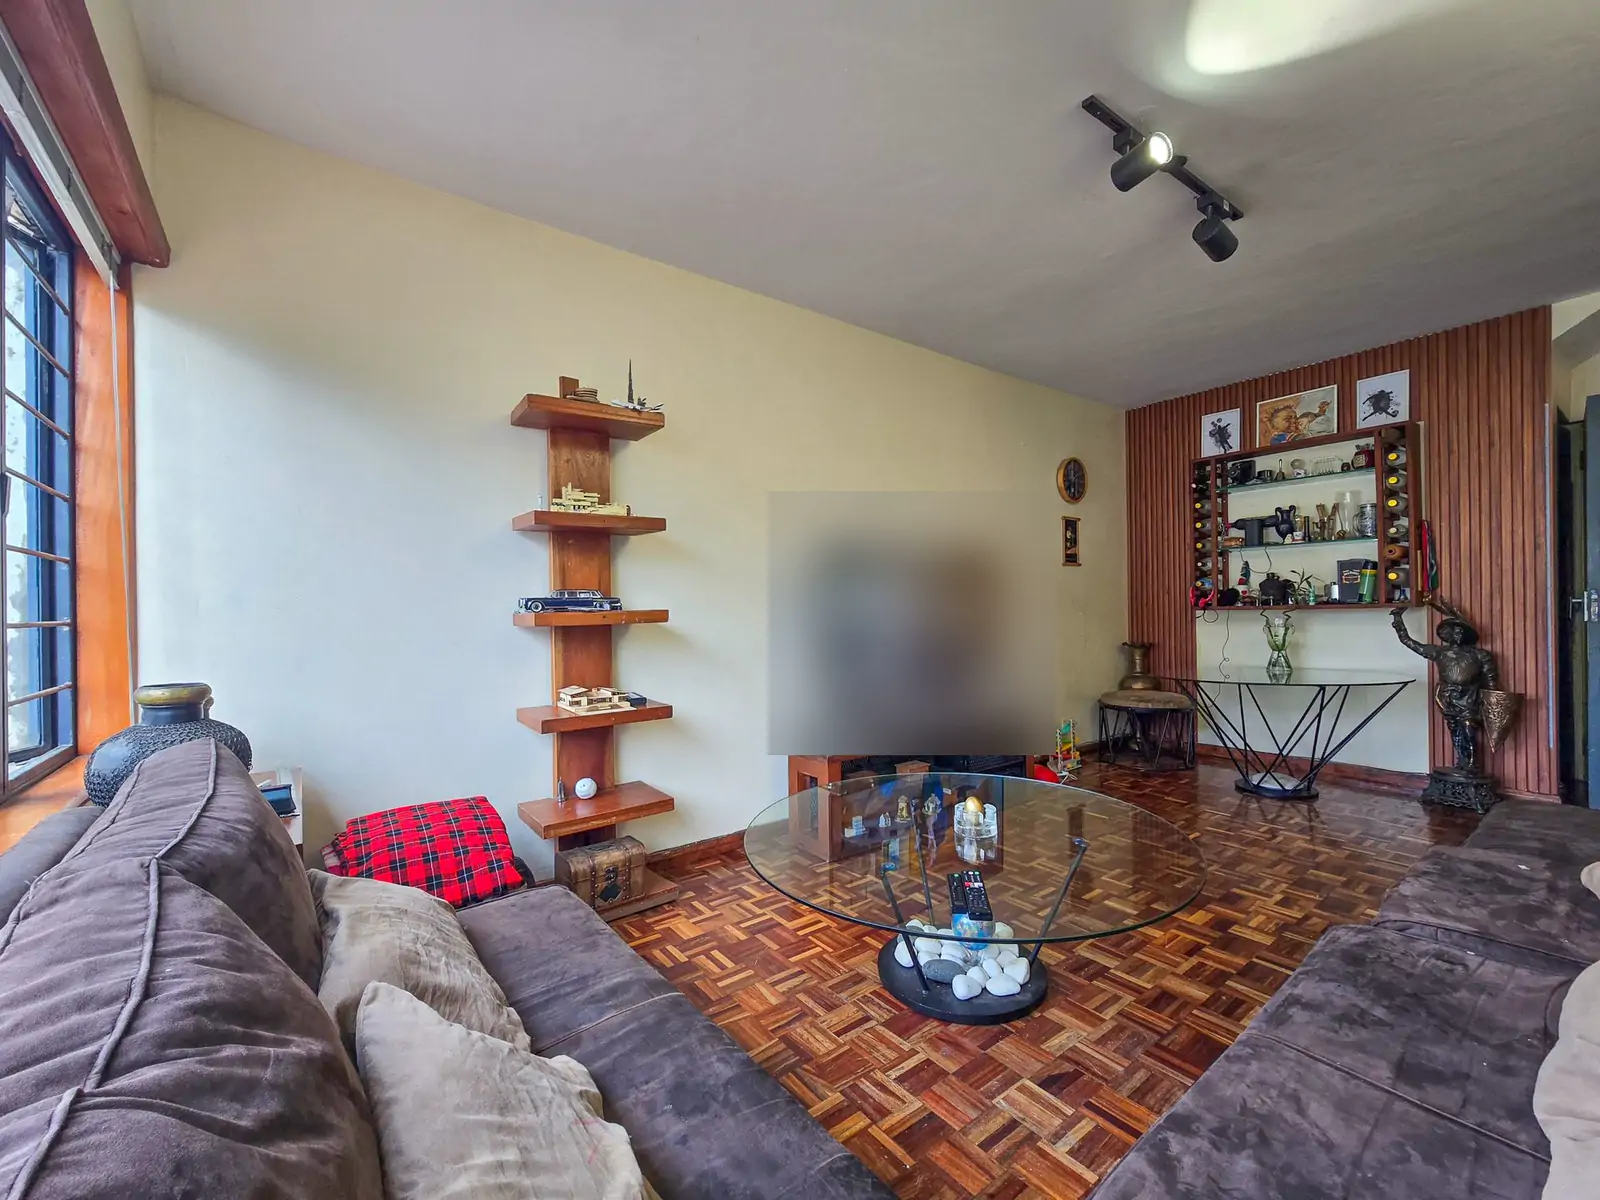
  • Living or dining room: wide photo from the far corner. A living room with two gray sofas, a glass coffee table, wall shelves and a parquet floor (sample photo)
    Sample photo

    Wide photo from the far corner

    10:39 am

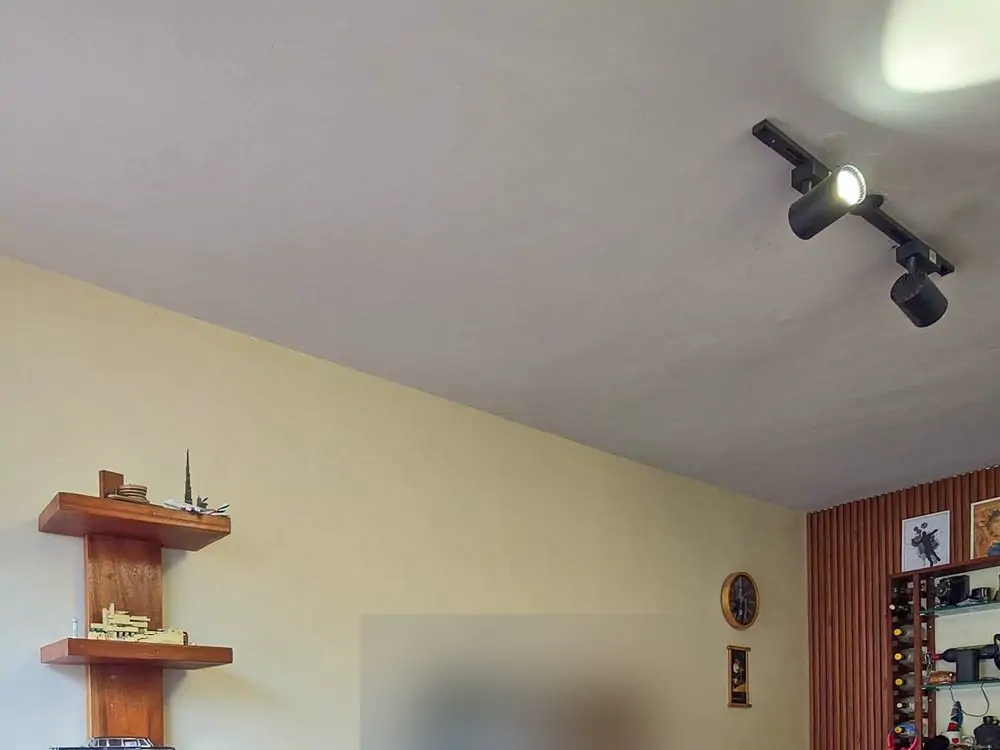
  • Living or dining room: the ceiling. The ceiling with its spotlight rail, and the top of the wall shelves (sample photo)
    Sample photo

    The ceiling

    10:40 am

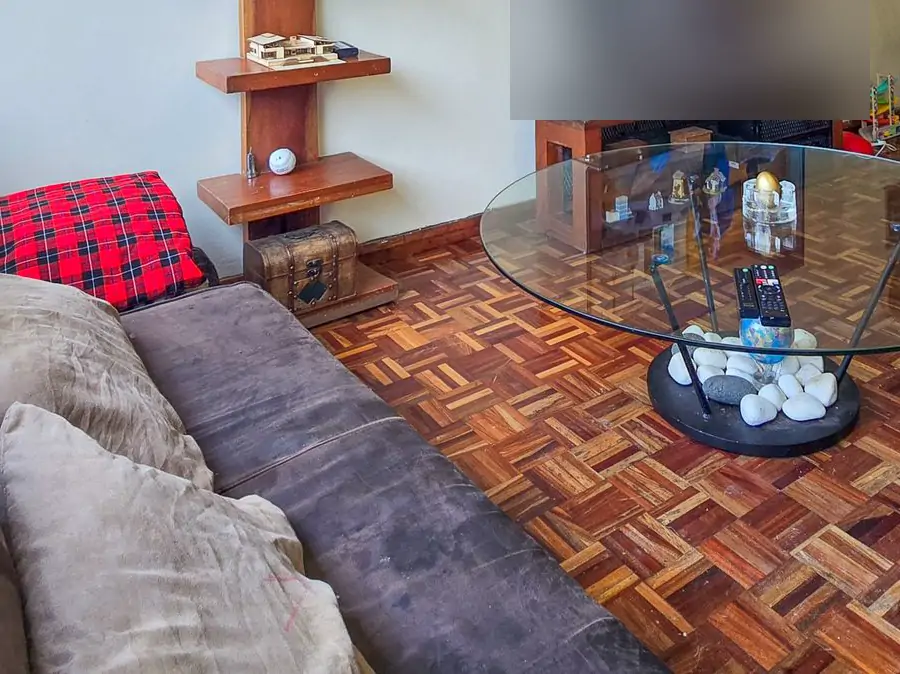
  • Living or dining room: the floor. The wooden parquet floor by the sofa and the coffee table (sample photo)
    Sample photo

    The floor

    10:40 am

  • Living or dining room: windows and doors. The large window by the kitchen counter, with hanging lamps (sample photo)
    Sample photo

    Windows and doors

    10:41 am

Living or dining room: video, a slow pan round the room. A living room with brown armchairs, a sofa and a wooden coffee table, open to the kitchen (sample photo)
0:20
Sample photo, panned
A slow pan round the room10:42 am · about 20 seconds. The sample has no video: the picture pans to show how it plays.

Floor overview

From the house plan: a bungalow, every room on the ground floor.

Outside and surroundings

6 of 7 steps

Each side, the roof from the ground, and the compound and gate. The roof is only ever photographed from the ground.

  • Outside: the front. A white bungalow with a green metal roof, a front porch and a gravel yard (sample image)
    Sample image

    The front

    10:44 am

  • Not doneThe back is behind a padlocked side gate. Nobody on site had the key.

    The back

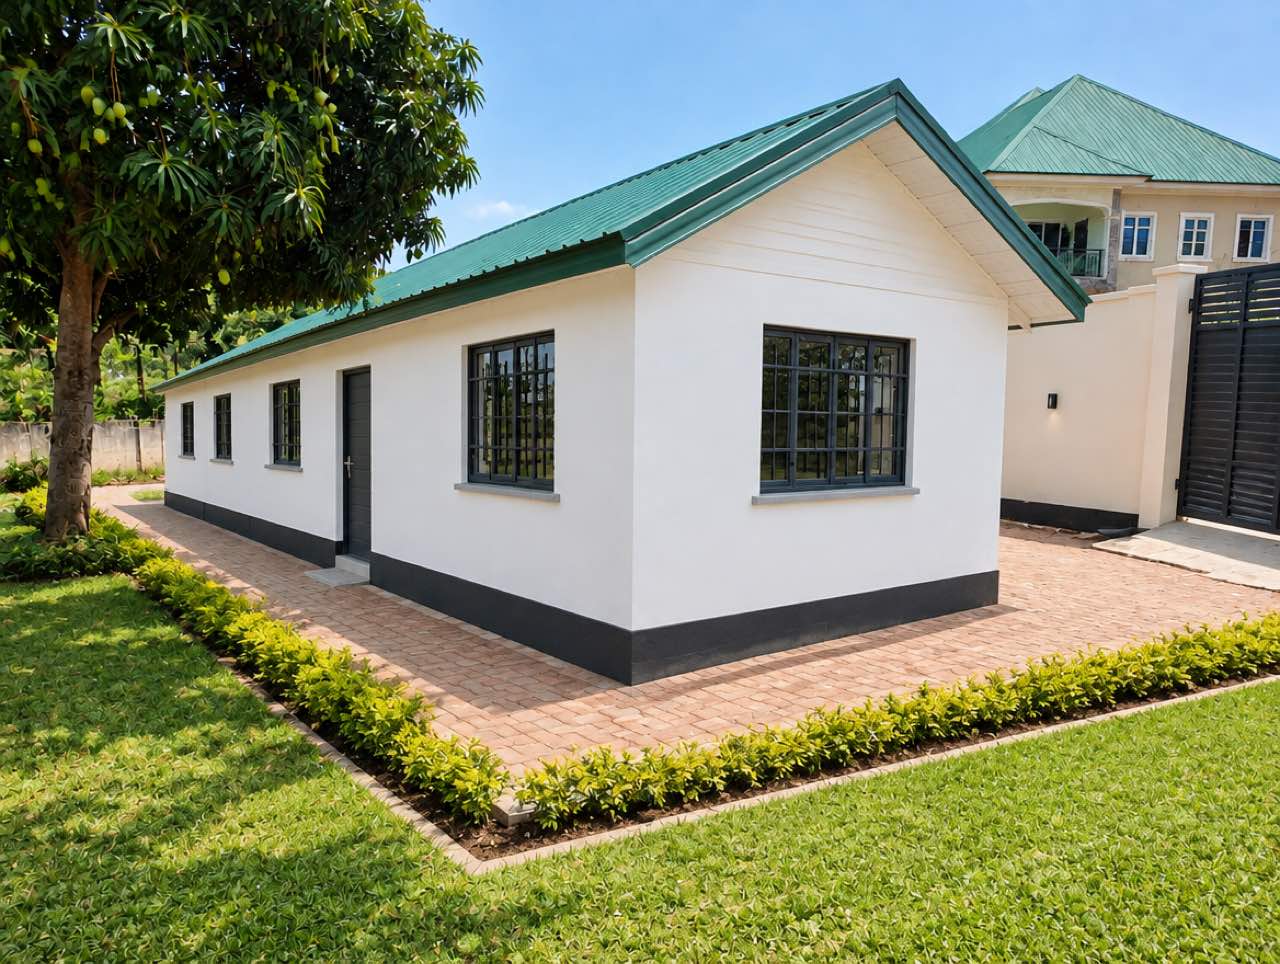
  • Outside: the left side. The left side of the bungalow (sample image)
    Sample image

    The left side

    10:45 am

  • Outside: the right side. The right side of the bungalow (sample image)
    Sample image

    The right side

    10:46 am

  • Outside: the roof, from the ground. The green metal roof, from the ground (sample image)
    Sample image

    The roof, from the ground

    10:47 am

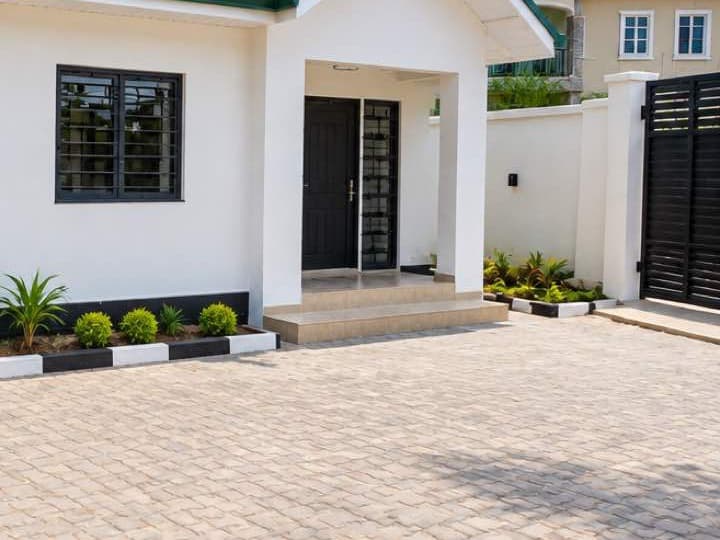
  • Outside: the compound. The front porch, the paved yard and the black sliding gate (sample image)
    Sample image

    The compound

    10:48 am

Outside: video, a slow walk round the compound. The compound along the left side of the bungalow (sample image)
0:20
Sample image, panned
A slow walk round the compound10:49 am · about 20 seconds. The sample has no video: the picture pans to show how it plays.
20 mN↑
Interactive map. Press plus or minus to zoom, 0 to show the whole property again, and the arrow keys to move around. You can also pinch, double tap or use the zoom buttons.

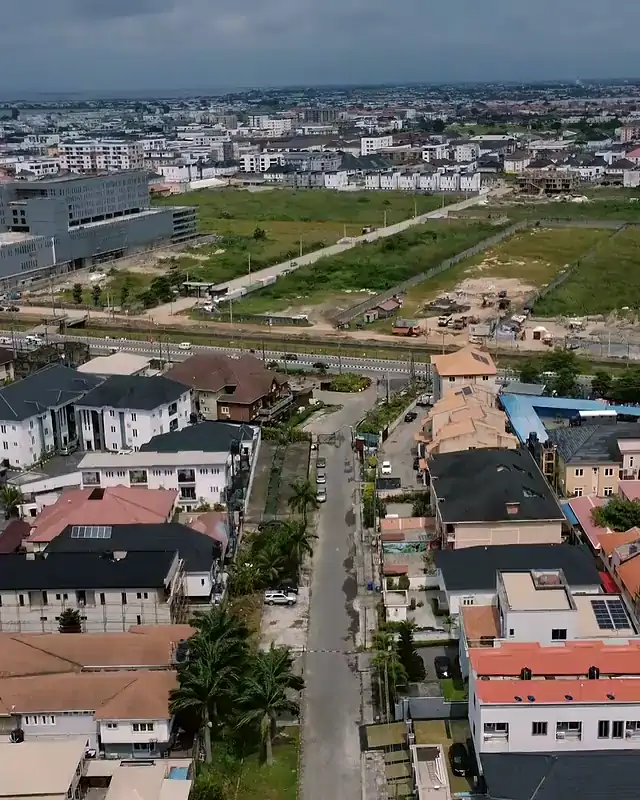
The pin is the property's location. Dots are where outside photos were taken.

Notes from the visit

Flagged on site, in the words of the person visiting, at the time they wrote it. NEMZION doesn't check what's said here.

  • 10:30 am

    Bedroom 3

    “Bedroom 3 was locked. The caretaker said the key is with the letting agent.”
  • 10:45 am

    Kitchen tap

    “The kitchen tap keeps dripping after it's turned off, about a drop a second. I left it as I found it.”
  • 10:56 am

    The back of the house

    “The side gate to the back was padlocked, so I couldn't photograph the back.”

A walkthrough of your own property

Choose the rooms, or read them from your house plan. Someone you choose follows the checklist in the NEMZION app, one room at a time, and you get a report like this one, with the PDF and every original file.
Sample walkthrough. Names, places and photos are made up to show how NEMZION works.